
Niagara-On-The-Lake Old Town
306 Centre St, Niagara-on-the-Lake, ON
- 3 cac
- 2 sdb
- 1 373 pi.ca. Maison
- Passer à Faits
- Niagara-On-The-Lake Old Town
Caractéristiques principales
- MLS® #: X13526230
- ID de propriété: SIRC3478945
- Type de propriété: Résidentiel, Détachée
- Genre: Palier sur le côté
- Superficie habitable¹: 1 373 pi.ca.
- Grandeur du terrain¹: 70x141 pi.
- Chambre(s) à coucher: 3
- Salle(s) de bain: 2
- Age approximatif: 51-99 ans
- Stationnement(s): 3
- Titre: Pleine propriété
- Taxes municipales 2026: 5 386$
- Inscrit par:
- Nathan Park, Dave Edward, Anne Norder
Description de la propriété
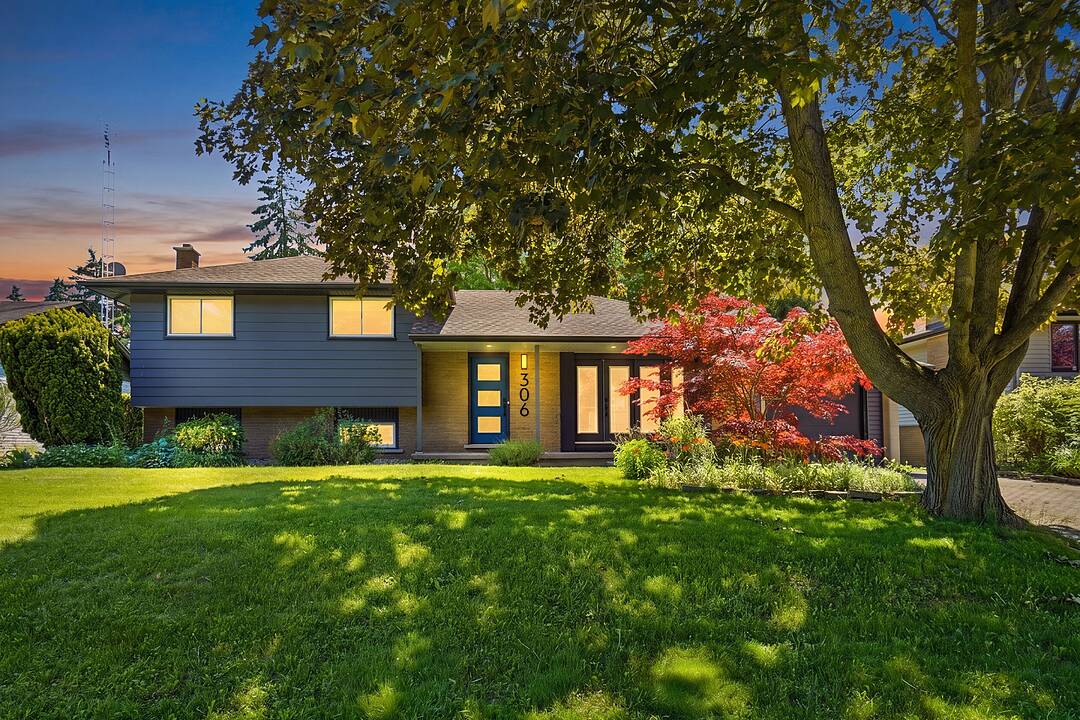
Welcome to 306 Centre Street in the charming Old Town of Niagara-on-the-Lake, just a five-minute stroll to iconic Queen Street, boutique shops, restaurants, theatres, golf, and the shores of Lake Ontario. This move-in-ready home blends modern finishes with timeless appeal, featuring a custom-designed kitchen with quartz countertops, stainless steel appliances, and a large island with seating for 4. Wide-plank oak flooring flows throughout the home, while the 2 full bathrooms have been tastefully updated, including a main bath with a walnut vanity and heated floors. Offering 3 spacious bedrooms on the upper level, 2inviting living areas, a dedicated office, and a walk-out from the renovated lower level to the backyard, this home provides exceptional flexibility for families or those who love to entertain. The finished basement also offers excellent potential for a fully functioning kitchen and additional bedroom, making it ideal for an in-law suite or extended family living. Situated on a generous 70 feet by 141 feet lot, the private backyard is beautifully landscaped with mature trees, shrubs, and perennial gardens, and was fully fenced in 2023 to create a peaceful outdoor retreat. Enjoy your morning coffee on the expansive front porch, perfectly positioned to capture the morning sun. The attached garage provides convenient parking and additional storage. This is a rare opportunity to own a beautifully updated home in one of Niagara-on-the-Lake's most desirable neighbourhoods. Come experience everything this exceptional property has to offer!
Caractéristiques
- Appareils ménagers en acier inox
- Arrière-cour
- Balcon ouvert
- Climatisation centrale
- Clôture brise-vue
- Clôture en bois
- Comptoirs en quartz
- Espace de rangement
- Foyer
- Garage
- Jardins
- Lac
- Plan d'étage ouvert
- Plancher en bois
- Planchers chauffants
- Salle de lavage
- Sous-sol – aménagé
- Sous-sol avec entrée indépendante
- Stationnement
- Suburbain
- Suite autonome
- Vie Communautaire
- Vignoble
- Vignoble
- Vin et vignoble
- Vinerie
Pièces
- TypeNiveauDimensionsPlancher
- CuisinePrincipal8' 11.8" x 15' 8.9"Autre
- SalonPrincipal11' 1.8" x 24' 4.1"Autre
- Salle à mangerPrincipal5' 8.8" x 9' 1.8"Autre
- Autre2ième étage10' 2" x 12' 8.8"Autre
- Chambre à coucher2ième étage12' 4" x 5' 6.9"Autre
- Chambre à coucher2ième étage12' 2.8" x 10' 11.1"Autre
- Salle de bains2ième étage6' 11.8" x 7' 1.8"Autre
- Salle de loisirsSupérieur10' 9.1" x 19' 3.1"Autre
- Salle familialeSupérieur11' 1.8" x 18' 11.9"Autre
- Salle de bainsSupérieur6' 9.1" x 4' 3.1"Autre
- Bureau à domicileSupérieur8' 7.9" x 8' 11.8"Autre
- Salle de loisirsSous-sol20' 2.9" x 24' 4.1"Autre
- AutreSous-sol3' 6.1" x 24' 4.1"Autre
Agents de cette inscription
Contactez-nous pour plus d’informations
Contactez-nous pour plus d’informations
Emplacement
306 Centre St, Niagara-on-the-Lake, Ontario, L0S 1J0 Canada
Autour de cette propriété
En savoir plus au sujet du quartier et des commodités autour de cette résidence.
Demander de l’information sur le quartier
En savoir plus au sujet du quartier et des commodités autour de cette résidence
Demander maintenantCalculatrice de versements hypothécaires
- $
- %$
- %
- Capital et intérêts 0
- Impôt foncier 0
- Frais de copropriété 0
Commercialisé par
Sotheby’s International Realty Canada
1867 Yonge Street, Suite 100
Toronto, Ontario, M4S 1Y5
Propriétés similairesVoir toutes les propriétés similaires
 This website may only be used by consumers that have a bona fide interest in the purchase, sale, or lease of real estate of the type being offered via the website. The data relating to real estate on this website comes in part from the MLS® Reciprocity program of the Toronto Real Estate Board. The data is deemed reliable but is not guaranteed to be accurate.
¹La valeur désigne la superficie habitable totale d’une propriété résidentielle ou la superficie du terrain. Tous les renseignements concernant la superficie du terrain ou de la propriété sont jugés fiables, mais non garantis, et doivent être vérifiés par l’acheteur. Les définitions des mesures peuvent varier selon la région.