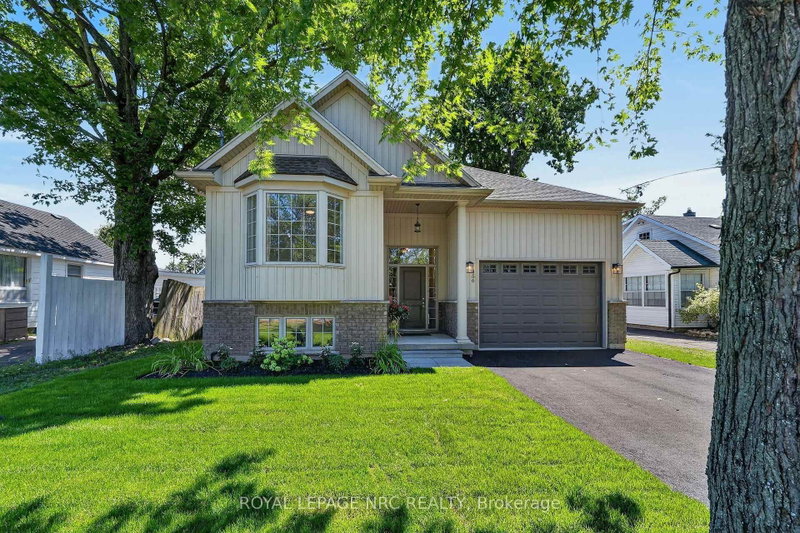

Maison à vendre à Fort Erie
456 Daytona Dr, Fort Erie, ON
- 2+2 cac
- 2 sdb
- Passer à Faits
- Maison à vendre à Fort Erie
Caractéristiques principales
- Inscrit par:
- ROYAL LEPAGE NRC REALTY
Description de la propriété
Welcome to this charming raised bungalow, built by Park Lane Home Builders in 2011 and nestled on a quaint street in an established Fort Erie neighborhood. Inviting curb appeal features a modern vertical siding and brick skirt elevation, a newly paved asphalt driveway, and fresh green sod in the front lawn. Step inside to a turn-key home that has been beautifully refreshed throughout with light-colored wall paint, freshly painted trim, and plush new broadloom carpet. Exterior lights + some interior lights are new. The main level living room features hardwood floors, while the bright front bedroom boasts a charming bay window that floods the room with natural light. Cooking and entertaining are a breeze in the kitchen, complete with a pantry closet for extra storage and a handy breakfast bar for quick meals. Adjacent to the kitchen, the dining area features patio doors that open onto a deck overlooking the private backyard. With a flexible 2+2 BEDROOM layout, there is plenty of space for family, guests, or a home office. Since it is a bi-level, the windows are a generous size in the lower level. Unwind in the cozy family room warmed by an inviting gas fireplace. Complete with an attached garage, this property offers incredible convenience with easy access to Dominion Road and Garrison Road amenities for all your shopping needs. Plus, you are just a short drive from the sandy shores of Lake Erie, Crystal Beach, the US border, and downtown Ridgeway's quaint shops and restaurants. Imagine coming home to this gem.
Téléchargements et médias
Pièces
- TypeNiveauDimensionsPlancher
- SalonPrincipal11' 8.9" x 19' 10.9"Autre
- Salle à mangerPrincipal9' 11.2" x 10' 11.1"Autre
- CuisinePrincipal8' 11.8" x 9' 10.8"Autre
- AutrePrincipal11' 9.7" x 14' 11.5"Autre
- Chambre à coucherPrincipal10' 4.7" x 11' 10.1"Autre
- Salle de bainsPrincipal4' 11.8" x 7' 11.2"Autre
- Salle familialeSupérieur13' 4.2" x 18' 9.1"Autre
- Chambre à coucherSupérieur10' 11.8" x 3280' 9.6"Autre
- Chambre à coucherSupérieur10' 1.6" x 10' 7.8"Autre
- Salle de bainsSupérieur5' 2.9" x 6' 11.4"Autre
Agents de cette inscription
Demandez plus d’infos
Demandez plus d’infos
Emplacement
456 Daytona Dr, Fort Erie, Ontario, L2A 4Y9 Canada
Autour de cette propriété
En savoir plus au sujet du quartier et des commodités autour de cette résidence.
Demander de l’information sur le quartier
En savoir plus au sujet du quartier et des commodités autour de cette résidence
Demander maintenantCalculatrice de versements hypothécaires
- $
- %$
- %
- Capital et intérêts 0
- Impôt foncier 0
- Frais de copropriété 0
Propriétés similairesVoir toutes les propriétés similaires
 This website may only be used by consumers that have a bona fide interest in the purchase, sale, or lease of real estate of the type being offered via the website. The data relating to real estate on this website comes in part from the MLS® Reciprocity program of the Toronto Real Estate Board. The data is deemed reliable but is not guaranteed to be accurate.
¹La valeur désigne la superficie habitable totale d’une propriété résidentielle ou la superficie du terrain. Tous les renseignements concernant la superficie du terrain ou de la propriété sont jugés fiables, mais non garantis, et doivent être vérifiés par l’acheteur. Les définitions des mesures peuvent varier selon la région.