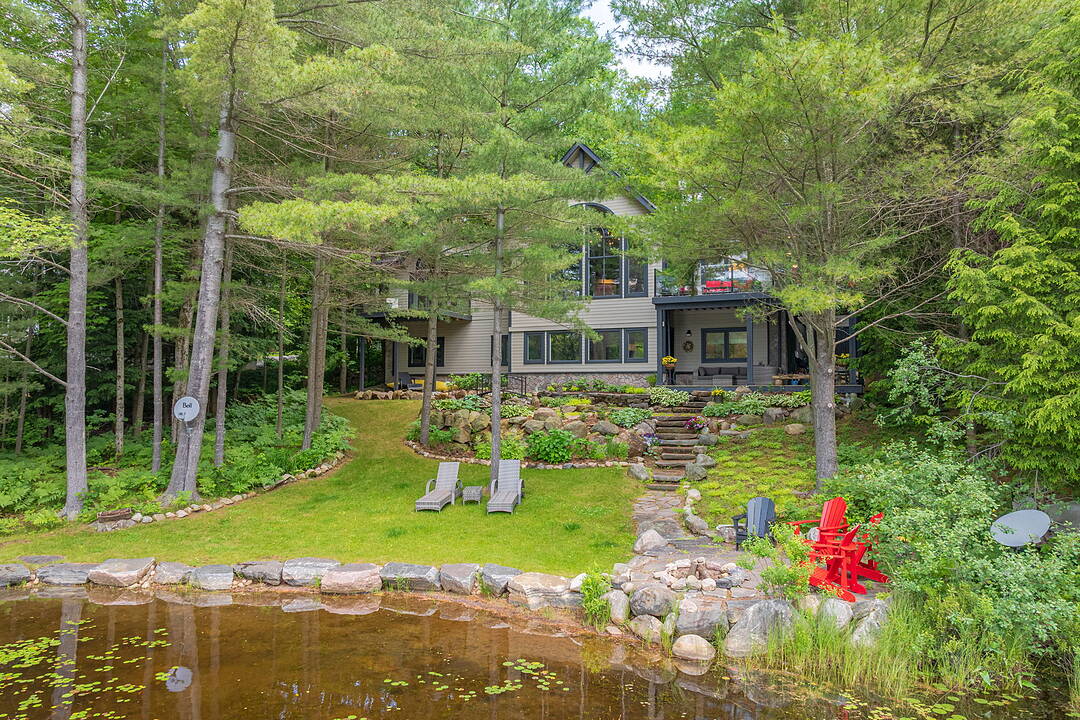

Luxury Waterfront Living
41 Estate Drive, Muskoka Lakes, ON
- 5 cac
- 3+1 sdb
- 3 241 pi.ca. Maison
- Passer à Faits
- Luxury Waterfront Living
Caractéristiques principales
- MLS® #: X13525392
- ID de propriété: SIRC3478942
- Type de propriété: Résidentiel, Détachée
- Genre: Plain-pied
- Superficie habitable¹: 3 241 pi.ca.
- Grandeur du terrain¹: 99.45x355.72 pi. (0,83 ac)
- Construit en: 2002
- Chambre(s) à coucher: 5
- Salle(s) de bain: 3+1
- Pièces supplémentaires: Sejour
- Age approximatif: 16-30 ans
- Stationnement(s): 8
- Titre: Pleine propriété
- Taxes municipales 2025: 6 242$
- Inscrit par:
- Jake Poupore
Description de la propriété
Welcome to 41 Estate Drive, where timeless Muskoka beauty meets refined modern luxury. Masterfully renovated and reimagined, this stunning waterfront home is tucked away beneath a canopy of towering pines on prestigious Estate Drive, directly across from the Port Carling Golf & Country Club and just five minutes from the shops, restaurants and marinas of downtown Port Carling. Enjoy the rare convenience of municipal water and sewer, municipally maintained year-round road access, and modern four-season comfort while embracing the privacy and tranquility of waterfront living in the heart of Muskoka.
Soaring ceilings and a two-storey wall of windows frame sunsets across peaceful Marion Lake. The open-concept living space is anchored by a floor-to-ceiling, book-matched Macchia Vecchia Italian porcelain fireplace, while the chef-inspired kitchen features premium appliances including two built-in wall ovens, cooktop, dual all-fridge/all-freezer units, abundant cabinetry and a generous island. Designed for comfortable family living and entertaining, the home offers over 3,700 square feet with five bedrooms, four bathrooms, a versatile loft overlooking the great room, and a bright full walkout lower level offering a spacious second living space and game room.
Outside, professionally landscaped grounds feature granite pathways, a peaceful fish pond, newly installed granite shoreline armour stone, and 100 feet of south-west-facing waterfront ideal for swimming, fishing, paddling and peaceful electric-powered boating. Further highlights include an attached double-car garage, forced-air propane heating, radiant in-floor heating on the lower level, central A/C, central vac, whole-home generator, irrigation system, integrated indoor/outdoor sound system, Miccolino Italian linen Roman blinds, Prima designer lighting package, and new InvisiRail glass railings. A truly rare offering in one of Port Carling's most sought-after neighbourhoods!
Téléchargements et médias
Caractéristiques
- Accès au lac
- Appareils ménagers en acier inox
- Arrière-cour
- Aspirateur central
- Au bord de l’eau
- Balcon
- Climatisation
- Climatisation centrale
- Communauté de golf
- Country Club
- Espace extérieur
- Étang
- Forêt
- Foyer
- Garage
- Génératrice
- Jardins
- Lac
- Lac privé
- Patio
- Penderie
- Pièce de détente
- Plafonds cathédrale
- Plan d'étage ouvert
- Plancher en bois
- Plancher radiant
- Quai
- Quai d’accostage
- Salle de bain attenante
- Salle de billard
- Salle de lavage
- Salle-penderie
- Sous-sol – aménagé
- Sous-sol avec entrée indépendante
- Stationnement
- Système d’arrosage
- Système de sécurité
- Vue sur l’eau
- Vue sur le lac
Pièces
- TypeNiveauDimensionsPlancher
- LoftInférieur16' 9.9" x 11' 1.8"Autre
- FoyerPrincipal7' 8.1" x 6' 7.5"Autre
- SalonPrincipal16' 6.8" x 20' 11.5"Autre
- CuisinePrincipal12' 1.2" x 13' 5"Autre
- Salle à mangerPrincipal9' 4.5" x 13' 5"Autre
- Salle de lavagePrincipal7' 6.4" x 12' 11.9"Autre
- Chambre à coucher principalePrincipal13' 11.3" x 15' 11"Autre
- Salle de bainsPrincipal8' 3.6" x 8' 8.3"Autre
- Chambre à coucherPrincipal14' 2.4" x 10' 5.5"Autre
- Chambre à coucherPrincipal10' 8.3" x 12' 9.4"Autre
- Salle de bainsPrincipal10' 8.3" x 7' 9.7"Autre
- Salle de bainsPrincipal2' 11.4" x 6' 3.1"Autre
- SalonSupérieur19' 5.8" x 20' 10.3"Autre
- Salle de loisirsSupérieur14' 9.1" x 22' 6.8"Autre
- Chambre à coucherSupérieur12' 1.6" x 13' 1.4"Autre
- Chambre à coucherSupérieur12' 2.4" x 13' 2.6"Autre
- Salle de bainsSupérieur7' 11.2" x 7' 10"Autre
- ServiceSupérieur13' 3.4" x 40' 9.7"Autre
Contactez-moi pour plus d’informations
Emplacement
41 Estate Drive, Muskoka Lakes, Ontario, P0B 1J0 Canada
Autour de cette propriété
En savoir plus au sujet du quartier et des commodités autour de cette résidence.
Demander de l’information sur le quartier
En savoir plus au sujet du quartier et des commodités autour de cette résidence
Demander maintenantCalculatrice de versements hypothécaires
- $
- %$
- %
- Capital et intérêts 0
- Impôt foncier 0
- Frais de copropriété 0
Commercialisé par
Sotheby’s International Realty Canada
3-410 Muskoka Road South
Gravenhurst, Ontario, P1P 1J4
Propriétés similairesVoir toutes les propriétés similaires
 This website may only be used by consumers that have a bona fide interest in the purchase, sale, or lease of real estate of the type being offered via the website. The data relating to real estate on this website comes in part from the MLS® Reciprocity program of the Toronto Real Estate Board. The data is deemed reliable but is not guaranteed to be accurate.
¹La valeur désigne la superficie habitable totale d’une propriété résidentielle ou la superficie du terrain. Tous les renseignements concernant la superficie du terrain ou de la propriété sont jugés fiables, mais non garantis, et doivent être vérifiés par l’acheteur. Les définitions des mesures peuvent varier selon la région.