
Maison à vendre à Lake of Bays
1061 Sawmill Lane, Lake of Bays, ON
- 3+2 cac
- 5 sdb
- Passer à Faits
- Maison à vendre à Lake of Bays
Caractéristiques principales
- Inscrit par:
- Harvey Kalles Real Estate Ltd.
Description de la propriété
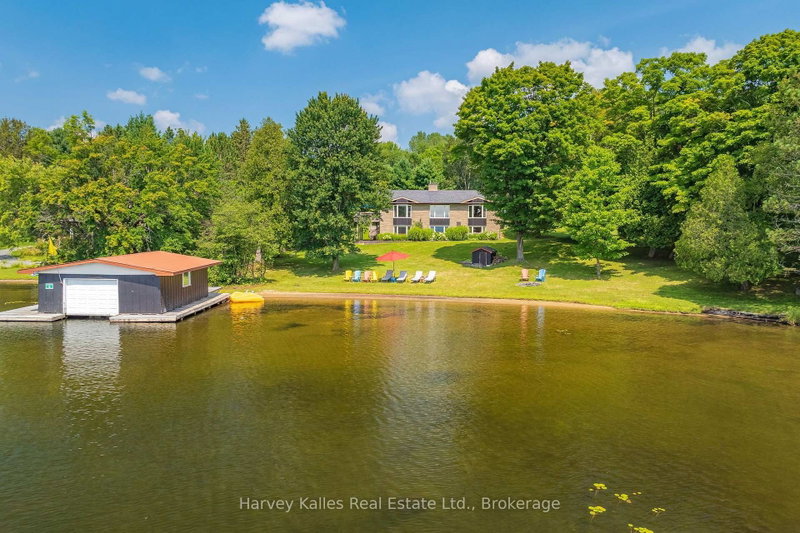
220' of southwest-facing shoreline on Peninsula Lake, a sandy beach with all-day sun, and a single-slip boathouse set the stage for this four-season lake property. The generous, level waterfront creates a natural setting for swimming, lawn games, afternoon lounging and watching the lake unfold from the shore, with plenty of room for everyone to spread out. The main level spans more than 2,300 sq. ft. with semi-open-concept living areas designed around the lake views. The bright, spacious kitchen has plenty of workspace for multiple cooks to work side by side comfortably, and the dining room opens onto a deck where meals can be enjoyed overlooking the water and lake activity. The living room features a wood-burning fireplace and large windows that bring the lake into the principal living spaces. The primary bedroom wing is separate from the other bedrooms in the cottage, with more than 600 sq. ft., including a spacious bedroom, a modern 5-piece ensuite, and a private office-two additional bedrooms and an updated 3-piece bathroom complete the main level. The walkout lower level offers plenty of room for larger families and extended stays. Two additional bedrooms include one with a private 3-piece ensuite, a large window and lake views, while the second is large enough for two sets of bunk beds and space to play. A recreation room, two additional bathrooms, two den or flex spaces and generous storage add flexibility. Peninsula Lake forms part of the Huntsville 4-lake chain, allowing you to boat through the connected lakes from your dock. Serviced by a forced-air furnace and equipped with a generator, the property is accessible year-round and is being sold turn-key with almost everything included. Easy highway access puts Dwight and Huntsville within easy reach, with Limberlost Forest, Hidden Valley Ski Area, and several golf courses also nearby.
Téléchargements et médias
Pièces
- TypeNiveauDimensionsPlancher
- AutrePrincipal18' 11.1" x 23' 9.8"Autre
- Salle de bainsPrincipal11' 10.1" x 8' 9.1"Autre
- Bureau à domicilePrincipal16' 4.8" x 12' 7.1"Autre
- SalonPrincipal19' 7.8" x 22' 6"Autre
- Salle à mangerPrincipal14' 2.8" x 13' 10.9"Autre
- CuisinePrincipal14' 11" x 12' 8.8"Autre
- Chambre à coucherPrincipal13' 8.9" x 10' 7.9"Autre
- Chambre à coucherPrincipal13' 10.1" x 9' 10.1"Autre
- Salle de bainsPrincipal4' 11.8" x 8' 3.9"Autre
- Salle de lavagePrincipal8' 9.9" x 10' 2.8"Autre
- Chambre à coucherSupérieur14' 2" x 11' 10.7"Autre
- Salle de bainsSupérieur4' 7.9" x 7' 10"Autre
- Chambre à coucherSupérieur13' 8.9" x 16' 4.8"Autre
- Salle de bainsSupérieur5' 10" x 12' 9.9"Autre
- Salle de loisirsSupérieur21' 10.2" x 19' 5.8"Autre
- BoudoirSupérieur6' 7.1" x 8' 5.9"Autre
- Bureau à domicileSupérieur10' 4" x 8' 5.1"Autre
- Salle de bainsSupérieur6' 7.1" x 7' 1.8"Autre
- ServiceSupérieur19' 10.9" x 17' 5.8"Autre
Agents de cette inscription
Demandez plus d’infos
Demandez plus d’infos
Emplacement
1061 Sawmill Lane, Lake of Bays, Ontario, P1H 2J6 Canada
Autour de cette propriété
En savoir plus au sujet du quartier et des commodités autour de cette résidence.
Demander de l’information sur le quartier
En savoir plus au sujet du quartier et des commodités autour de cette résidence
Demander maintenantCalculatrice de versements hypothécaires
- $
- %$
- %
- Capital et intérêts 0
- Impôt foncier 0
- Frais de copropriété 0
 This website may only be used by consumers that have a bona fide interest in the purchase, sale, or lease of real estate of the type being offered via the website. The data relating to real estate on this website comes in part from the MLS® Reciprocity program of the Toronto Real Estate Board. The data is deemed reliable but is not guaranteed to be accurate.
¹La valeur désigne la superficie habitable totale d’une propriété résidentielle ou la superficie du terrain. Tous les renseignements concernant la superficie du terrain ou de la propriété sont jugés fiables, mais non garantis, et doivent être vérifiés par l’acheteur. Les définitions des mesures peuvent varier selon la région.