
Coveted Area of Lake of Bays
1093 Glenmount Road, Lake of Bays, ON
- 4 cac
- 2+1 sdb
- 1 800 pi.ca. Maison
- Passer à Faits
- Coveted Area of Lake of Bays
Caractéristiques principales
- MLS® #: X13124910
- ID de propriété: SIRC2445801
- Type de propriété: Résidentiel, Maison unifamiliale détachée
- Genre: Plain-pied
- Superficie habitable¹: 1 800 pi.ca.
- Chambre(s) à coucher: 4
- Salle(s) de bain: 2+1
- Pièces supplémentaires: Sejour
- Stationnement(s): 7
- Taxes municipales 2026: 3 735$
- Inscrit par:
- David Woodside
Description de la propriété
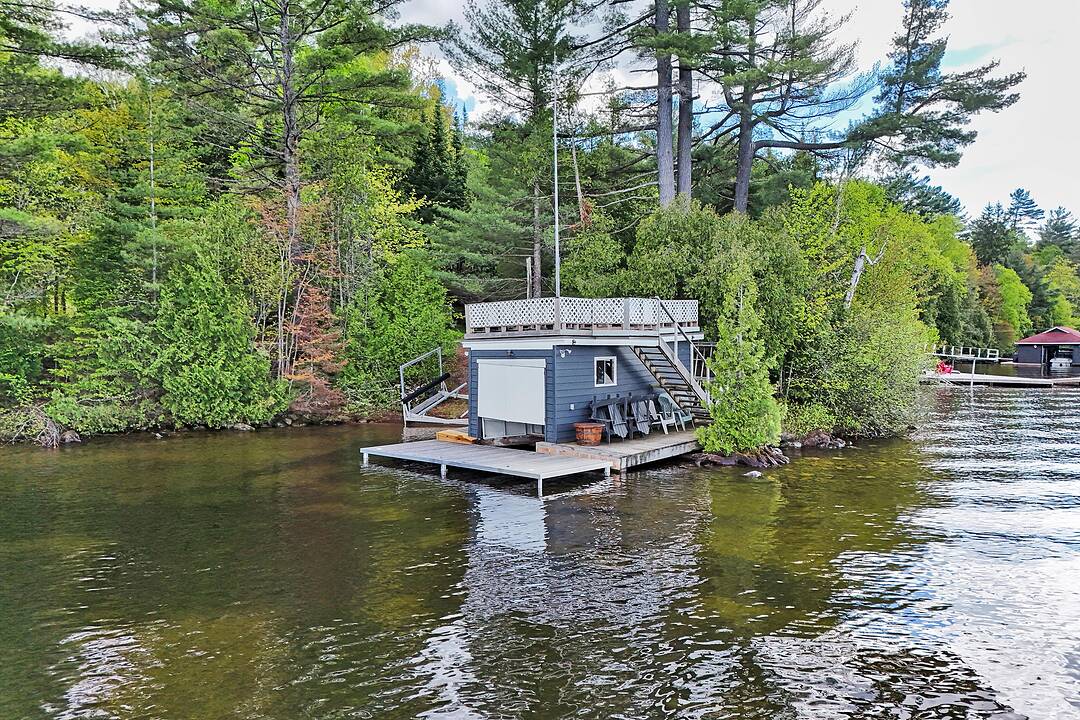
Welcome to your effortless Muskoka escape on Lake of Bays coveted south shore: an updated four-bedroom, three-bath Glenmount Road stunner with panoramic big-lake views, a bright open-concept kitchen/dining/living area for easy gatherings, and a spacious primary suite with ensuite. Step onto the new wood deck for sunrise coffee and sunset cocktails, then wander to your sandy beach and single-slip boathouse with rooftop sundeck perched on a scenic point of land.
Recent, top-to-bottom upgrades make it truly turnkey: full spray-foam insulation (including crawl space) for four-season comfort; new siding, roof, gutters and leaf filters; new 200-amp panel with underground hydro; energy-efficient windows; stylish new flooring; refreshed kitchen with upgraded counters and Bosch dishwasher, washer and dryer; enhanced water system with new pressure tank and UV filtration; generator backup; and thoughtful landscape lighting guiding pathways to the shoreline. Cozy up by the sleek Stûv wood stove or the propane fireplace after a day on the water.
Set within an established, welcoming community that still offers rare privacy, you're minutes to Bigwin Island Golf Club, the Lake of Bays Sailing and Tennis Clubs, and a short drive to Baysville or Dorset surrounded by excellent hiking and cycling. Private, polished and move-in ready your ideal lakeside life starts here.
Téléchargements et médias
Caractéristiques
- Accès au lac
- Au bord de l’eau
- Balcon
- Bord de lac
- Espace extérieur
- Foyer
- Hangar à bateaux
- Patio
- Plage
- Plaisance
- Plan d'étage ouvert
- Quai
- Quai d’accostage
- Randonnée
- Salle de bain attenante
- Scénique
- Stationnement
- Tennis
- Vue sur l’eau
- Vue sur le lac
Pièces
- TypeNiveauDimensionsPlancher
- CuisinePrincipal10' 9.9" x 8' 10.2"Autre
- SalonPrincipal18' 4.4" x 16' 8.7"Autre
- Chambre à coucherPrincipal11' 1.8" x 13' 1.4"Autre
- Chambre à coucherPrincipal7' 6.5" x 7' 6.5"Autre
- Chambre à coucherPrincipal12' 5.6" x 7' 6.5"Autre
- Chambre à coucherPrincipal7' 10.4" x 10' 9.9"Autre
- Salle à mangerPrincipal10' 2" x 8' 10.2"Autre
- Salle de bainsPrincipal10' 9.9" x 7' 6.5"Autre
- Cabinet de toilettePrincipal7' 6.5" x 6' 2.8"Autre
- Salle de bainsPrincipal5' 2.9" x 7' 6.5"Autre
- ServicePrincipal8' 10.2" x 6' 10.6"Autre
- FoyerPrincipal8' 10.2" x 7' 6.5"Autre
- SalonPrincipal14' 5.2" x 11' 1.8"Autre
Agents de cette inscription
Contactez-moi pour plus d’informations
Contactez-moi pour plus d’informations
Emplacement
1093 Glenmount Road, Lake of Bays, Ontario, P0B 1A0 Canada
Autour de cette propriété
En savoir plus au sujet du quartier et des commodités autour de cette résidence.
Demander de l’information sur le quartier
En savoir plus au sujet du quartier et des commodités autour de cette résidence
Demander maintenantCalculatrice de versements hypothécaires
- $
- %$
- %
- Capital et intérêts 0
- Impôt foncier 0
- Frais de copropriété 0
Commercialisé par
Sotheby’s International Realty Canada
3-410 Muskoka Road South
Gravenhurst, Ontario, P1P 1J4
Propriétés similairesVoir toutes les propriétés similaires
 This website may only be used by consumers that have a bona fide interest in the purchase, sale, or lease of real estate of the type being offered via the website. The data relating to real estate on this website comes in part from the MLS® Reciprocity program of the Toronto Real Estate Board. The data is deemed reliable but is not guaranteed to be accurate.
¹La valeur désigne la superficie habitable totale d’une propriété résidentielle ou la superficie du terrain. Tous les renseignements concernant la superficie du terrain ou de la propriété sont jugés fiables, mais non garantis, et doivent être vérifiés par l’acheteur. Les définitions des mesures peuvent varier selon la région.