39 Riverside Dr, Kawartha Lakes, ON
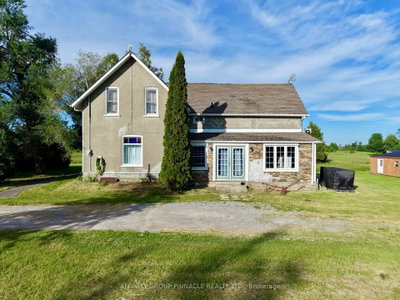
The charm of Willow Glen, on the Scugog River is it's a quiet, established neighbourhood where mature trees, nicely maintained homes and peaceful streets create a welcoming sense of community, while schools, recreation facilities and every convenience are only minutes away. Set on a beautifully manicured lot with lush lawns, colourful gardens and a winding stone walkway, this lovingly maintained home offers space to gather, entertain and grow. The main floor features a bright formal living room, separate dining room and updated eat-in kitchen that naturally becomes the heart of the home. The primary bedroom offers a private retreat with a walk in closet, a walkout to its own deck and convenient semi-ensuite access, while two additional bedrooms provide flexibility for family, guests or a home office. The lower level is designed for making memories. Gather around the warmth of the wood stove, host friends at the built-in bar, enjoy movie marathons, game nights and family gatherings in the two spacious recreation rooms, or retreat to the workshop for your next project. Outside, the beautifully maintained grounds continue with three garden sheds providing plenty of room for tools, seasonal storage, gardening essentials and all the extras. Close enough to walk or bike into Lindsay, yet surrounded by trails and the peaceful setting that makes coming home feel like a retreat. In Willow Glen, mornings begin with coffee on the front porch as the Scugog River glistens through the trees. With deeded river access just steps away, launching a canoe, kayak or paddleboard becomes part of everyday life. When adventure calls, the Kawartha Rail Trail is just around the corner, with endless opportunities for biking, hiking, ATV riding and snowmobiling, or an easy ride into Lindsay for cafés, restaurants, unique shops, theatre and more. It's the kind of place where life feels a little less hurried, neighbours still wave, and coming home is the best part of the day.
39 Riverside Dr, Kawartha Lakes, Ontario, K9V 0H6 Canada
En savoir plus au sujet du quartier et des commodités autour de cette résidence.
En savoir plus au sujet du quartier et des commodités autour de cette résidence
Demander maintenant This website may only be used by consumers that have a bona fide interest in the purchase, sale, or lease of real estate of the type being offered via the website. The data relating to real estate on this website comes in part from the MLS® Reciprocity program of the Toronto Real Estate Board. The data is deemed reliable but is not guaranteed to be accurate.