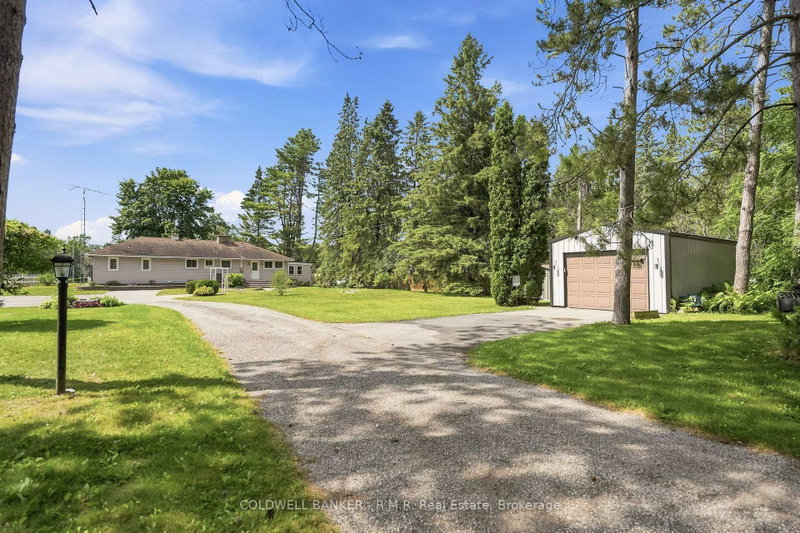

Maison à vendre à Kawartha Lakes
33 Portage Rd, Kawartha Lakes, ON
- 3 cac
- 2 sdb
- Passer à Faits
- Maison à vendre à Kawartha Lakes
Caractéristiques principales
- Inscrit par:
- COLDWELL BANKER - R.M.R. Real Estate
Description de la propriété
Immediate possession-ready for you to embrace the Kawartha Life this season. This waterfront retreat sits on a sprawling, park-like 1.27-acre lot wrapped in mature trees, offering exceptional privacy and commanding views of the Trent-Severn Waterway. With 100+ ft of deep shoreline, and the solid steel shore wall provides quiet harbor for your boat. The property is built for true four-season enjoyment. It's the perfect launch point for lock-free access into Canal Lake and endless navigation throughout the historic Trent Severn Waterway. Inside, the bright open-concept layout is designed for effortless entertaining. A spacious kitchen with breakfast bar overlooks the dining area, flowing naturally into a generous living room anchored by a striking floor-to-ceiling stone fireplace. Sunlight pours through the bay window, capturing picturesque water views. A sunken family room adds a relaxed secondary retreat-ideal for quiet mornings or cozy evenings. The home offers 3 sizeable bedrooms and 2 bathrooms, including a fantastic primary suite with a 3-pc ensuite, walk-in closet, and your own private sauna. Convenience shines with main-floor laundry and a walkout from the breakfast bar area to the waterside deck and pergola-perfect for summer dining and lakeside lounging. Outdoor living is exceptional. Enjoy the shade of mature trees on the covered deck, or lakeside patio. The level lot features a long, tree-lined lane with parking for 12+ vehicles, plus a detached garage. Just 90 minutes from the GTA and 30-35 minutes to Orillia/Lindsay, this property offers a rare blend of acreage, privacy, and direct waterfront living-ready for you to enjoy right now.
Pièces
- TypeNiveauDimensionsPlancher
- FoyerPrincipal5' 11.2" x 9' 8.1"Autre
- CuisinePrincipal9' 4.2" x 12' 6"Autre
- SalonPrincipal13' 3.4" x 19' 1.9"Autre
- Salle familiale2ième étage14' 7.5" x 15' 4.6"Autre
- Salle à mangerPrincipal9' 7.7" x 10' 10.7"Autre
- Salle à déjeunerPrincipal7' 10.4" x 11' 3.4"Autre
- AutrePrincipal14' 11.9" x 16' 4.4"Autre
- Chambre à coucherPrincipal9' 3.8" x 9' 11.2"Autre
- Chambre à coucherPrincipal9' 5.3" x 9' 8.1"Autre
- Salle de lavagePrincipal8' 5.1" x 9' 8.1"Autre
Agents de cette inscription
Demandez plus d’infos
Demandez plus d’infos
Emplacement
33 Portage Rd, Kawartha Lakes, Ontario, K0M 2T0 Canada
Autour de cette propriété
En savoir plus au sujet du quartier et des commodités autour de cette résidence.
Demander de l’information sur le quartier
En savoir plus au sujet du quartier et des commodités autour de cette résidence
Demander maintenantCalculatrice de versements hypothécaires
- $
- %$
- %
- Capital et intérêts 0
- Impôt foncier 0
- Frais de copropriété 0
Propriétés similairesVoir toutes les propriétés similaires
 This website may only be used by consumers that have a bona fide interest in the purchase, sale, or lease of real estate of the type being offered via the website. The data relating to real estate on this website comes in part from the MLS® Reciprocity program of the Toronto Real Estate Board. The data is deemed reliable but is not guaranteed to be accurate.
¹La valeur désigne la superficie habitable totale d’une propriété résidentielle ou la superficie du terrain. Tous les renseignements concernant la superficie du terrain ou de la propriété sont jugés fiables, mais non garantis, et doivent être vérifiés par l’acheteur. Les définitions des mesures peuvent varier selon la région.