
Maison à vendre à Gravenhurst
775 Muskoka Beach Rd, Gravenhurst, ON
- 3+1 cac
- 2 sdb
- Passer à Faits
- Maison à vendre à Gravenhurst
Caractéristiques principales
- Inscrit par:
- Re/Max Professionals North
Description de la propriété
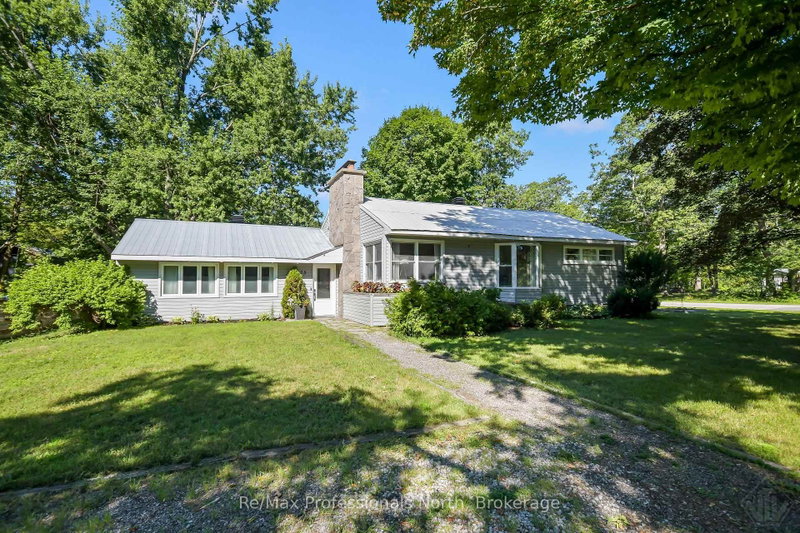
Welcome to this charming bungalow located in the heart of Gravenhurst on iconic Muskoka Beach Road. Set on a large, picturesque corner lot (100' x 150'), on full town services, this well maintained home offers the perfect blend of comfort, convenience, and thoughtful updates, all just minutes from schools, parks, restaurants, and beautiful Lake Muskoka. Step inside to a bright and inviting foyer / solarium with vaulted ceilings that opens into the spacious living, dining, and kitchen areas, creating a warm and functional space for everyday living and entertaining. Freshly painted throughout, this move-in-ready home offers over 2000sqft of living space with 3+1 bedrooms, 2 bathrooms, and double detached garage. Great potential for in-law suite / basement apartment with separate back door walk up entrance and second separate driveway off Evans Ave., making it also ideal for growing families, multi-generational living, or guests. Second driveway on a corner lot provides excellent storage for boats, RV's, overflow parking that ordinary lots cannot accommodate. Numerous recent improvements add value and peace of mind, including the installation of an energy-efficient heat pump with central air conditioning, helping improve year-round comfort while reducing heating costs. Additional upgrades include a newly added pantry for enhanced kitchen storage, a fully fenced backyard perfect for children & pets, updated electrical service in the garage, box roof vents, refreshed front landscaping, removal of old wood shed, and Bell Fiber internet now connected. Outside, enjoy the mature trees, privacy of the fenced backyard, ample outdoor space for entertaining and relaxing. Whether you're searching for your first home, a place to raise a family, or an in-town Muskoka retreat close to every amenity, this property offers exceptional value in one of Gravenhurst's most desirable locations.
Téléchargements et médias
Pièces
- TypeNiveauDimensionsPlancher
- AutrePrincipal18' 7.6" x 9' 9.7"Autre
- Salle de bainsPrincipal6' 7.5" x 4' 9.4"Autre
- GarderiePrincipal11' 8.1" x 10' 4.7"Autre
- FoyerPrincipal4' 4.3" x 3' 6.5"Autre
- Solarium/VerrièrePrincipal6' 3.1" x 15' 8.1"Autre
- SalonPrincipal12' 9.9" x 25' 1.9"Autre
- CuisinePrincipal13' 6.2" x 14' 6.4"Autre
- Salle à mangerPrincipal7' 10" x 10' 7.5"Autre
- Chambre à coucherPrincipal10' 1.2" x 9' 4.2"Autre
- Salle de bainsPrincipal6' 8.3" x 4' 10.2"Autre
- Chambre à coucherPrincipal11' 2.2" x 10' 3.6"Autre
- Salle de lavageSous-sol10' 1.2" x 12' 2.4"Autre
- Chambre à coucherSous-sol10' 1.2" x 9' 10.5"Autre
- Salle de loisirsSous-sol24' 2.5" x 10' 11.4"Autre
- ServiceSous-sol16' 9.1" x 12' 1.6"Autre
Agents de cette inscription
Demandez plus d’infos
Demandez plus d’infos
Emplacement
775 Muskoka Beach Rd, Gravenhurst, Ontario, P1P 1A7 Canada
Autour de cette propriété
En savoir plus au sujet du quartier et des commodités autour de cette résidence.
Demander de l’information sur le quartier
En savoir plus au sujet du quartier et des commodités autour de cette résidence
Demander maintenantCalculatrice de versements hypothécaires
- $
- %$
- %
- Capital et intérêts 0
- Impôt foncier 0
- Frais de copropriété 0
Propriétés similairesVoir toutes les propriétés similaires
 This website may only be used by consumers that have a bona fide interest in the purchase, sale, or lease of real estate of the type being offered via the website. The data relating to real estate on this website comes in part from the MLS® Reciprocity program of the Toronto Real Estate Board. The data is deemed reliable but is not guaranteed to be accurate.
¹La valeur désigne la superficie habitable totale d’une propriété résidentielle ou la superficie du terrain. Tous les renseignements concernant la superficie du terrain ou de la propriété sont jugés fiables, mais non garantis, et doivent être vérifiés par l’acheteur. Les définitions des mesures peuvent varier selon la région.