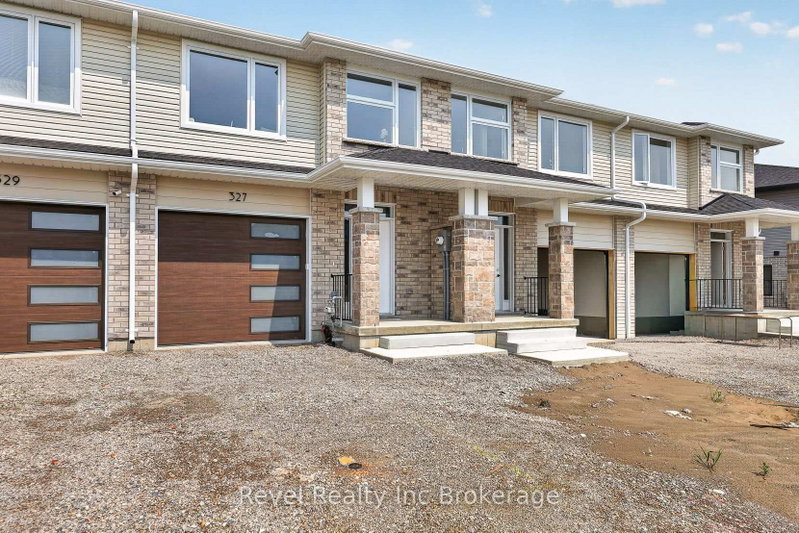

Maison de ville à vendre à Woodstock
325 Kading Cres, Woodstock, ON
- 3 cac
- 3 sdb
- Passer à Faits
- Maison de ville à vendre à Woodstock
Caractéristiques principales
- Inscrit par:
- Revel Realty Inc Brokerage
Description de la propriété
Modern new walkout townhome currently being built by local builder Deroo Bros. Ventures, featuring 3 bedrooms and 2.5 bathrooms, designed with comfort and functionality in mind. The open-concept main floor offers a bright seamless flow ideal for everyday living and entertaining. The walkout basement provides additional space with direct outdoor access and is ready for future customization. Conveniently located with quick highway access. As a new build, taxes are to be assessed, and the legal description and lot size will be finalized closer to closing.The Price advertised on this Listing does not include HST and reflects the Proposed New Enhanced HST Rebate for New Construction Homes to be available to Qualified Purchasers for their use as a Primary Residence to take effect on Agreements signed from April 1, 2026 until March 31, 2027. Other conditions may apply in this newly announced government HST program. Some photos have been AI rendered for illustration purposes only.
Téléchargements et médias
Pièces
- TypeNiveauDimensionsPlancher
- FoyerRez-de-chaussée3' 9.6" x 16' 11.9"Autre
- Cabinet de toiletteRez-de-chaussée3' 4.9" x 6' 11.8"Autre
- Salle de lavageRez-de-chaussée6' 4.7" x 8' 2.4"Autre
- Salle à mangerRez-de-chaussée10' 4.8" x 10' 5.9"Autre
- CuisineRez-de-chaussée8' 9.5" x 11' 7.3"Autre
- Pièce principaleRez-de-chaussée10' 3.6" x 16' 1.3"Autre
- Autre2ième étage11' 6.1" x 20' 6"Autre
- Autre2ième étage6' 4.7" x 7' 6.1"Autre
- Salle de bains2ième étage4' 11.8" x 11' 10.7"Autre
- Salle de bains2ième étage4' 11.8" x 10' 5.9"Autre
- Chambre à coucher2ième étage9' 7.3" x 11' 1.4"Autre
- Chambre à coucher2ième étage9' 7.3" x 11' 1.4"Autre
Agents de cette inscription
Demandez plus d’infos
Demandez plus d’infos
Emplacement
325 Kading Cres, Woodstock, Ontario, N4S 0G6 Canada
Autour de cette propriété
En savoir plus au sujet du quartier et des commodités autour de cette résidence.
Demander de l’information sur le quartier
En savoir plus au sujet du quartier et des commodités autour de cette résidence
Demander maintenantCalculatrice de versements hypothécaires
- $
- %$
- %
- Capital et intérêts 0
- Impôt foncier 0
- Frais de copropriété 0
Propriétés similairesVoir toutes les propriétés similaires
 This website may only be used by consumers that have a bona fide interest in the purchase, sale, or lease of real estate of the type being offered via the website. The data relating to real estate on this website comes in part from the MLS® Reciprocity program of the Toronto Real Estate Board. The data is deemed reliable but is not guaranteed to be accurate.
¹La valeur désigne la superficie habitable totale d’une propriété résidentielle ou la superficie du terrain. Tous les renseignements concernant la superficie du terrain ou de la propriété sont jugés fiables, mais non garantis, et doivent être vérifiés par l’acheteur. Les définitions des mesures peuvent varier selon la région.