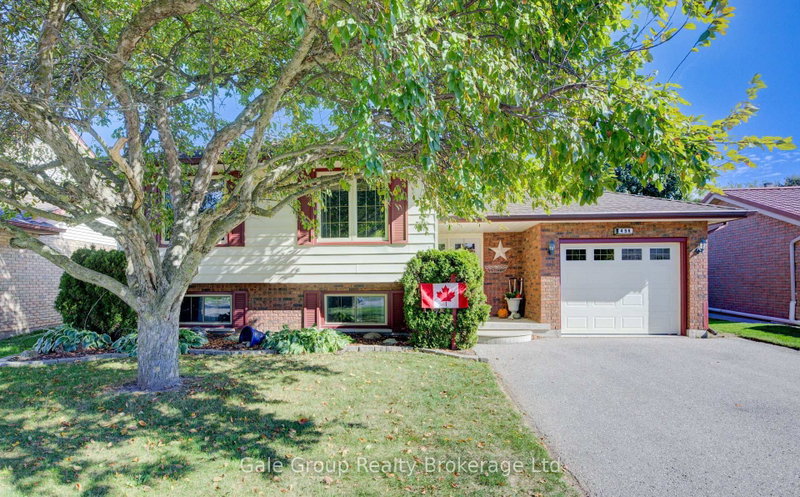

Maison à vendre à Woodstock
456 Ojibway St, Woodstock, ON
- 5 cac
- 2 sdb
- Passer à Faits
- Maison à vendre à Woodstock
Caractéristiques principales
- MLS® #: X13639680
- ID de propriété: SIRC3543966
- Type de propriété: Résidentiel, Détachée
- Superficie habitable¹: 2000-2500 pi.ca.
- Chambre(s) à coucher: 5
- Salle(s) de bain: 2
- Pièces supplémentaires: Sejour
- Stationnement(s): 3
- Inscrit par:
- Gale Group Realty Brokerage Ltd
Description de la propriété
Welcome to this well-maintained sidesplit in one of Woodstock's most desirable family neighbourhoods. Backing onto Algonquin public school, this 5-bedroom, 2-bathroom home offers the perfect combination of space, comfort, and convenience. Step inside to the inviting main level with a functional layout, perfect for everyday living and family gatherings. Upstairs, you'll find generously sized bedrooms that offer flexibility for growing families, guests, or home office needs. The lower level adds even more living space with additional bedrooms and a cozy rec room, ideal for movie nights, hobbies, or a play area for the kids. Outside, the backyard is a true highlight. With mature greenery, open lawn space, and no rear neighbours, it's a private retreat perfect for entertaining, barbecues, or simply relaxing. 456 Ojibway Street is a wonderful opportunity to settle into one of Woodstock's most sought-after neighbourhoods.
Pièces
- TypeNiveauDimensionsPlancher
- Chambre à coucherPrincipal14' 11.1" x 10' 1.2"Autre
- Chambre à coucherPrincipal10' 11.1" x 11' 10.1"Autre
- Chambre à coucherPrincipal8' 10.2" x 9' 4.2"Autre
- CuisinePrincipal9' 4.2" x 10' 5.1"Autre
- SalonPrincipal19' 7.4" x 11' 10.1"Autre
- Salle de bainsPrincipal7' 10.3" x 10' 1.2"Autre
- Salle de bainsSous-sol7' 7.7" x 6' 2"Autre
- Chambre à coucherSous-sol11' 5.7" x 9' 6.1"Autre
- Chambre à coucherSous-sol10' 6.3" x 7' 8.9"Autre
- Salle de loisirsSous-sol22' 1.7" x 10' 9.9"Autre
- ServiceSous-sol22' 3.7" x 9' 6.1"Autre
- Salle à mangerPrincipal9' 4.2" x 10' 5.1"Autre
- FoyerPrincipal14' 8.3" x 9' 4.2"Autre
Agents de cette inscription
Demandez plus d’infos
Demandez plus d’infos
Emplacement
456 Ojibway St, Woodstock, Ontario, N4T 1C5 Canada
Autour de cette propriété
En savoir plus au sujet du quartier et des commodités autour de cette résidence.
Demander de l’information sur le quartier
En savoir plus au sujet du quartier et des commodités autour de cette résidence
Demander maintenantCalculatrice de versements hypothécaires
- $
- %$
- %
- Capital et intérêts 0
- Impôt foncier 0
- Frais de copropriété 0
 This website may only be used by consumers that have a bona fide interest in the purchase, sale, or lease of real estate of the type being offered via the website. The data relating to real estate on this website comes in part from the MLS® Reciprocity program of the Toronto Real Estate Board. The data is deemed reliable but is not guaranteed to be accurate.
¹La valeur désigne la superficie habitable totale d’une propriété résidentielle ou la superficie du terrain. Tous les renseignements concernant la superficie du terrain ou de la propriété sont jugés fiables, mais non garantis, et doivent être vérifiés par l’acheteur. Les définitions des mesures peuvent varier selon la région.