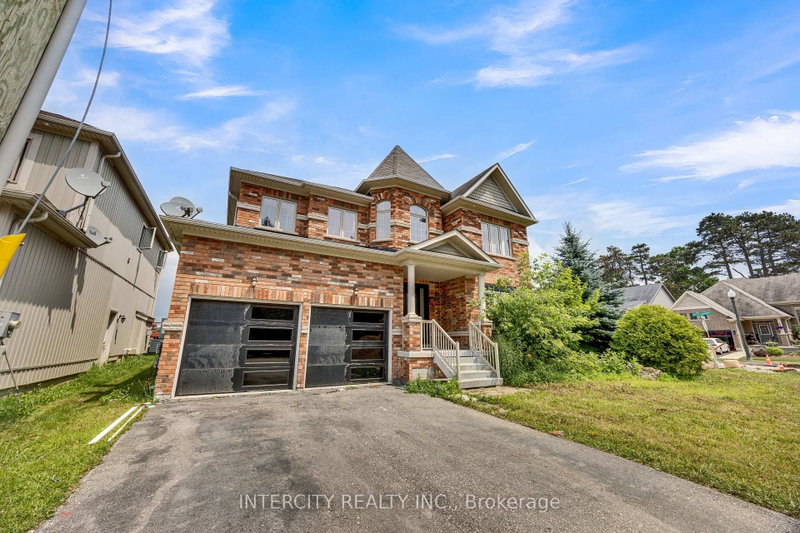

Maison à vendre à Woodstock
247 Pittock Park Rd, Woodstock, ON
- 4 cac
- 4 sdb
- Passer à Faits
- Maison à vendre à Woodstock
Caractéristiques principales
- Inscrit par:
- INTERCITY REALTY INC.
Description de la propriété
Exceptional family home offering over 3,000 sq. ft. of thoughtfully designed living space on a premium 67 x 110 ft. Corner lot, complete with a spacious backyard ideal for entertaining, family gatherings, or future landscaping. Step inside to a bright and inviting open-concept layout featuring a versatile front den, perfect for a home office, study, or additional sitting area. This beautifully maintained, carpet-free home showcases elegant pot lights throughout and quartz countertops in the kitchen and all bathrooms. The functional second-floor layout offers two spacious primary bedrooms, each with its own private ensuite, while the remaining two bedrooms are connected by a convenient Jack-and-Jill bathroom, providing comfort and privacy for the entire family. Ideally located in one of Woodstock's desirable neighbourhoods, this home is within walking distance to parks, Pittock Conservation Area, Gurdwara Sahib, scenic walking trails, and nearby amenities, with easy access to schools, shopping, and Highway 401. Home is being sold in "as is" condition. Three bedrooms upstairs have been virtually staged.
Pièces
- TypeNiveauDimensionsPlancher
- Bureau à domicilePrincipal9' 3.4" x 10' 11.8"Autre
- SalonPrincipal18' 1.4" x 12' 4.8"Autre
- CuisinePrincipal11' 1.4" x 10' 7.8"Autre
- Salle à déjeunerPrincipal11' 1.4" x 12' 9.4"Autre
- Salle familialePrincipal16' 1.3" x 14' 11"Autre
- Stratifié2ième étage18' 1.3" x 14' 11"Autre
- Chambre à coucher2ième étage10' 7.8" x 12' 6"Autre
- Chambre à coucher2ième étage12' 11.9" x 10' 11.8"Autre
- Chambre à coucher2ième étage12' 4.8" x 15' 4.6"Autre
- Salle de lavage2ième étage8' 11.8" x 6' 4.7"Autre
- FoyerPrincipal6' 4.7" x 8' 6.3"Autre
- VestibulePrincipal6' 11.8" x 8' 6.3"Autre
Agents de cette inscription
Demandez plus d’infos
Demandez plus d’infos
Emplacement
247 Pittock Park Rd, Woodstock, Ontario, N4S 7W2 Canada
Autour de cette propriété
En savoir plus au sujet du quartier et des commodités autour de cette résidence.
Demander de l’information sur le quartier
En savoir plus au sujet du quartier et des commodités autour de cette résidence
Demander maintenantCalculatrice de versements hypothécaires
- $
- %$
- %
- Capital et intérêts 0
- Impôt foncier 0
- Frais de copropriété 0
Propriétés similairesVoir toutes les propriétés similaires
 This website may only be used by consumers that have a bona fide interest in the purchase, sale, or lease of real estate of the type being offered via the website. The data relating to real estate on this website comes in part from the MLS® Reciprocity program of the Toronto Real Estate Board. The data is deemed reliable but is not guaranteed to be accurate.
¹La valeur désigne la superficie habitable totale d’une propriété résidentielle ou la superficie du terrain. Tous les renseignements concernant la superficie du terrain ou de la propriété sont jugés fiables, mais non garantis, et doivent être vérifiés par l’acheteur. Les définitions des mesures peuvent varier selon la région.