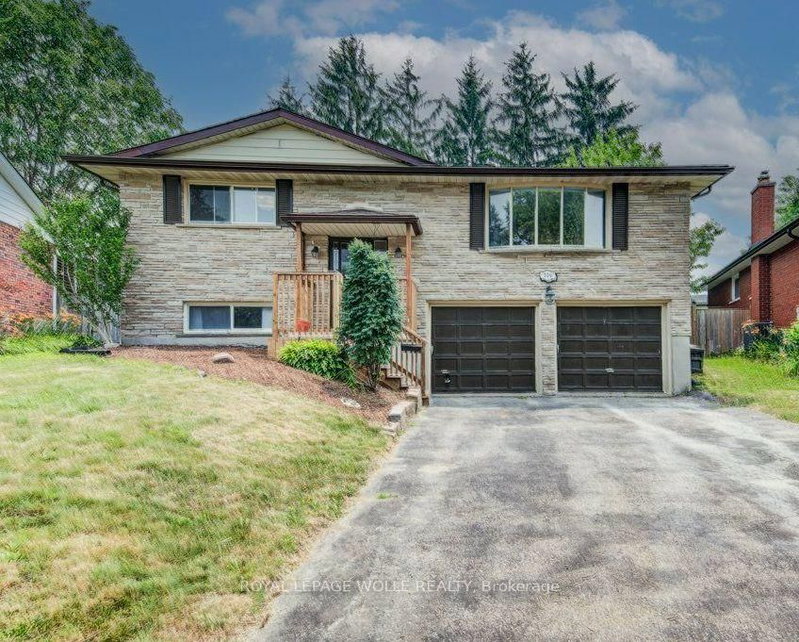

Maison à vendre à Waterloo
109 White Oak Pl, Waterloo, ON
- 4 cac
- 2 sdb
- Passer à Faits
- Maison à vendre à Waterloo
Caractéristiques principales
- Inscrit par:
- ROYAL LEPAGE WOLLE REALTY
Description de la propriété
Welcome to this gorgeous oversized raised bungalow situated on a quiet dead-end street. With over 2,500 sq. ft. of finished living space, this well appointed home offers 3+1 bedrooms, 2 full bathrooms, and plenty of room for the whole family. The main level features beautiful hardwood floors and a stylish custom kitchen complete with stone countertops and stainless-steel appliances, including a gas stove. The spacious family room is a true highlight, featuring three skylights that fill the space with natural light and a walkout to the backyard. Step outside to enjoy the peaceful, spacious yard, perfect for relaxing or entertaining. The lower level offers even more living space with a large recreation room featuring a real wood burning fireplace. This level also includes an additional bedroom, a 3-piece bathroom, and convenient access to the double car garage. Located in desirable Lakeshore North, this home offers excellent access to the expressway and LRT, with everyday amenities close by. Daycare, local schools, shopping at Conestoga Mall, Sobeys and the St. Jacobs Farmers Market are all within easy reach. Nature lovers will appreciate having Laurel Creek Conservation Area just up the road, making it easy to enjoy trails, green space and the outdoors. Recent improvements include: fresh paint, new rear stairs (2025), spray-foamed garage ceiling (2023), new heat pump (2023), new roof (2026), epoxy injection repair to cold-room foundation crack (2026), and new front stairs (2026).
Téléchargements et médias
Pièces
- TypeNiveauDimensionsPlancher
- SalonPrincipal19' 7" x 11' 10.9"Autre
- Salle familialePrincipal17' 10.9" x 11' 8.1"Autre
- CuisinePrincipal14' 11.1" x 12' 5.2"Autre
- Salle à mangerPrincipal8' 2.4" x 12' 5.2"Autre
- Bois durPrincipal12' 9.9" x 14' 4.8"Autre
- Chambre à coucherPrincipal10' 1.2" x 14' 4.8"Autre
- Chambre à coucherPrincipal10' 1.2" x 10' 11.1"Autre
- Salle de bainsPrincipal12' 9.9" x 8' 6.3"Autre
- Salle de loisirsSous-sol12' 2.8" x 31' 3.9"Autre
- Chambre à coucherSous-sol11' 2.2" x 12' 7.1"Autre
- Salle de bainsSous-sol4' 7.1" x 7' 10"Autre
- AutreSous-sol12' 2.4" x 7' 10.3"Autre
- ServiceSous-sol12' 2.4" x 15' 5.8"Autre
Agents de cette inscription
Demandez plus d’infos
Demandez plus d’infos
Emplacement
109 White Oak Pl, Waterloo, Ontario, N2V 1B2 Canada
Autour de cette propriété
En savoir plus au sujet du quartier et des commodités autour de cette résidence.
Demander de l’information sur le quartier
En savoir plus au sujet du quartier et des commodités autour de cette résidence
Demander maintenantCalculatrice de versements hypothécaires
- $
- %$
- %
- Capital et intérêts 0
- Impôt foncier 0
- Frais de copropriété 0
Propriétés similairesVoir toutes les propriétés similaires
 This website may only be used by consumers that have a bona fide interest in the purchase, sale, or lease of real estate of the type being offered via the website. The data relating to real estate on this website comes in part from the MLS® Reciprocity program of the Toronto Real Estate Board. The data is deemed reliable but is not guaranteed to be accurate.
¹La valeur désigne la superficie habitable totale d’une propriété résidentielle ou la superficie du terrain. Tous les renseignements concernant la superficie du terrain ou de la propriété sont jugés fiables, mais non garantis, et doivent être vérifiés par l’acheteur. Les définitions des mesures peuvent varier selon la région.