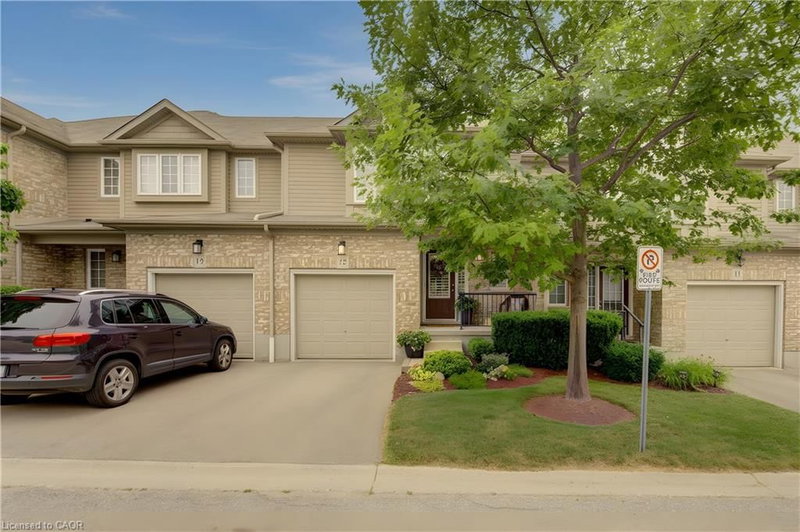

Condo / Appartement à vendre à Waterloo
555 Chablis Drive #12, Waterloo, ON
- 2 cac
- 2+2 sdb
- 1 732 pi.ca. Maison
- Passer à Faits
- Condo / Appartement à vendre à Waterloo
Caractéristiques principales
- MLS® #: 40848597
- ID de propriété: SIRC3509340
- Type de propriété: Résidentiel, Condo
- Superficie habitable¹: 1 732 pi.ca.
- Construit en: 2011
- Chambre(s) à coucher: 2
- Salle(s) de bain: 2+2
- Stationnement(s): 2
- Titre: Copropriété divise
- Inscrit par:
- Royal LePage Wolle Realty
Description de la propriété
Welcome to this fantastic townhouse in a highly desirable Waterloo location, just minutes from the universities, shopping, restaurants, and public transit. The bright, open-concept main floor features beautiful hardwood flooring, granite countertops, an undermount sink, updated lighting, California shutters on all window and doors and a full suite of stainless steel appliances. A hidden retractable screen on the front door allows you to enjoy fresh air while keeping insects out. The spacious primary bedroom offers a walk-in closet and a private 3-piece ensuite. The second-floor den features new hardwood flooring, making it an ideal home office, study area, or reading nook. The beautifully finished lower-level recreation room provides exceptional additional living space and has been thoughtfully completed with insulated walls and ceilings, Dricore subfloor beneath luxury vinyl flooring, and fully finished drywall on the walls and ceilings for added comfort and durability. Sliding doors from the main living area lead to a private deck, perfect for relaxing or entertaining. Additional features include a single-car garage, central air conditioning, all new ceiling light fixtures throughout, updated bathrooms, and fresh paint in every room completed within the last few years. Move-in ready and located in one of Waterloo's most convenient neighbourhoods, this beautifully updated home is ideal for professionals, families, or investors looking for a low-maintenance property close to all amenities. Den could be converted to 3rd bedroom
Téléchargements et médias
Pièces
- TypeNiveauDimensionsPlancher
- SalonPrincipal33' 6.3" x 62' 6.3"Autre
- Salle à mangerPrincipal29' 9.8" x 36' 3.4"Autre
- FoyerPrincipal6' 3.9" x 16' 6"Autre
- Salle de bainsPrincipal29' 9" x 36' 1.8"Autre
- Chambre à coucher principale2ième étage39' 7.9" x 46' 2.3"Autre
- Boudoir2ième étage10' 4" x 19' 11.3"Autre
- Chambre à coucher2ième étage32' 9.7" x 33' 6.3"Autre
- CuisinePrincipal9' 10.1" x 12' 7.1"Autre
- Salle de loisirsSous-sol14' 8.9" x 18' 2.8"Autre
- RangementSous-sol5' 4.1" x 9' 3.8"Autre
Agents de cette inscription
Demandez plus d’infos
Demandez plus d’infos
Emplacement
555 Chablis Drive #12, Waterloo, Ontario, N2T 0A5 Canada
Autour de cette propriété
En savoir plus au sujet du quartier et des commodités autour de cette résidence.
Demander de l’information sur le quartier
En savoir plus au sujet du quartier et des commodités autour de cette résidence
Demander maintenantCalculatrice de versements hypothécaires
- $
- %$
- %
- Capital et intérêts 0
- Impôt foncier 0
- Frais de copropriété 0
Propriétés similairesVoir toutes les propriétés similaires
 The IDX information is exclusively for consumers personal, non-commercial use and may not be used for any purpose other than to identify prospective properties consumers may be interested in purchasing. Information deemed reliable, but not guaranteed. Copyright 2022 Information Technology Systems Ontario, Inc.
¹La valeur désigne la superficie habitable totale d’une propriété résidentielle ou la superficie du terrain. Tous les renseignements concernant la superficie du terrain ou de la propriété sont jugés fiables, mais non garantis, et doivent être vérifiés par l’acheteur. Les définitions des mesures peuvent varier selon la région.