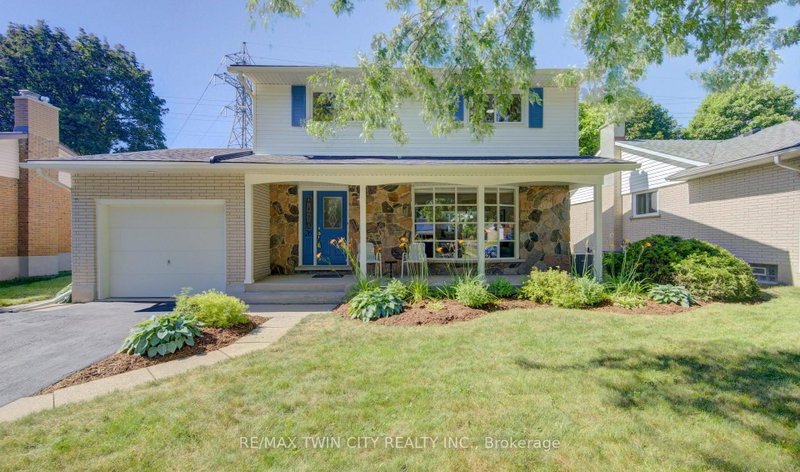

Maison à vendre à Waterloo
26 Penrose Ave, Waterloo, ON
- 3 cac
- 2 sdb
- Passer à Faits
- Maison à vendre à Waterloo
Caractéristiques principales
- Inscrit par:
- RE/MAX TWIN CITY REALTY INC.
Description de la propriété
Welcome to 26 Penrose Avenue, Kitchener! This beautiful updated 3-bedroom, 2-bathroom home offers the perfect combination of comfort, style, and location. This is the first time this home has been on the market and you will love the quiet tree-lined street! Freshly painted throughout this move-in-ready home is ideal for first-time buyers, young families, or anyone looking for a home that has been lovingly maintained. Be welcomed by the large covered front porch, a perfect place to sit and enjoy your morning coffee or an evening glass of wine to unwind after a long day. The bright and inviting main floor is filled with natural light thanks to the large front picture window, creating a warm and welcoming space for everyday living and entertaining. Upstairs, you'll find a spacious primary bedroom featuring a large double closet, along with two additional well-sized bedrooms and a full bathroom. The basement has a bathroom rough-in as well as a separate entrance which could provide for endless possibilities. The backyard is a true highlight, backing onto peaceful greenspace with no rear neighbours, offering added privacy and a beautiful natural backdrop to enjoy year-round. Notable updates include garage door (2019) and windows and front door (2010), providing added value and peace of mind. Conveniently located close to parks, schools, shopping, walking trails, and all the amenities Kitchener has to offer, this home is ready for its next chapter. Don't miss your opportunity to own this move-in-ready home in a fantastic family-friendly neighbourhood-book your private showing today!
Téléchargements et médias
Pièces
- TypeNiveauDimensionsPlancher
- CuisinePrincipal12' 1.6" x 10' 10.7"Autre
- Salle à déjeunerPrincipal5' 3.3" x 7' 4.5"Autre
- SalonPrincipal16' 7.2" x 12' 8.8"Autre
- Salle à mangerPrincipal8' 11.4" x 11' 3.4"Autre
- Salle de lavagePrincipal6' 7.5" x 7' 4.5"Autre
- Salle de bainsPrincipal2' 11.8" x 7' 3.7"Autre
- Autre2ième étage15' 7" x 12' 2.8"Autre
- Chambre à coucher2ième étage9' 4.9" x 13' 5.4"Autre
- Chambre à coucher2ième étage10' 5.1" x 10' 4.7"Autre
- Salle de bains2ième étage8' 6.7" x 8' 9.1"Autre
- Salle de loisirsSous-sol11' 3.4" x 25' 8.2"Autre
- ServiceSous-sol11' 3" x 12' 3.2"Autre
Agents de cette inscription
Demandez plus d’infos
Demandez plus d’infos
Emplacement
26 Penrose Ave, Waterloo, Ontario, N2A 1E8 Canada
Autour de cette propriété
En savoir plus au sujet du quartier et des commodités autour de cette résidence.
Demander de l’information sur le quartier
En savoir plus au sujet du quartier et des commodités autour de cette résidence
Demander maintenantCalculatrice de versements hypothécaires
- $
- %$
- %
- Capital et intérêts 0
- Impôt foncier 0
- Frais de copropriété 0
Propriétés similairesVoir toutes les propriétés similaires
 This website may only be used by consumers that have a bona fide interest in the purchase, sale, or lease of real estate of the type being offered via the website. The data relating to real estate on this website comes in part from the MLS® Reciprocity program of the Toronto Real Estate Board. The data is deemed reliable but is not guaranteed to be accurate.
¹La valeur désigne la superficie habitable totale d’une propriété résidentielle ou la superficie du terrain. Tous les renseignements concernant la superficie du terrain ou de la propriété sont jugés fiables, mais non garantis, et doivent être vérifiés par l’acheteur. Les définitions des mesures peuvent varier selon la région.