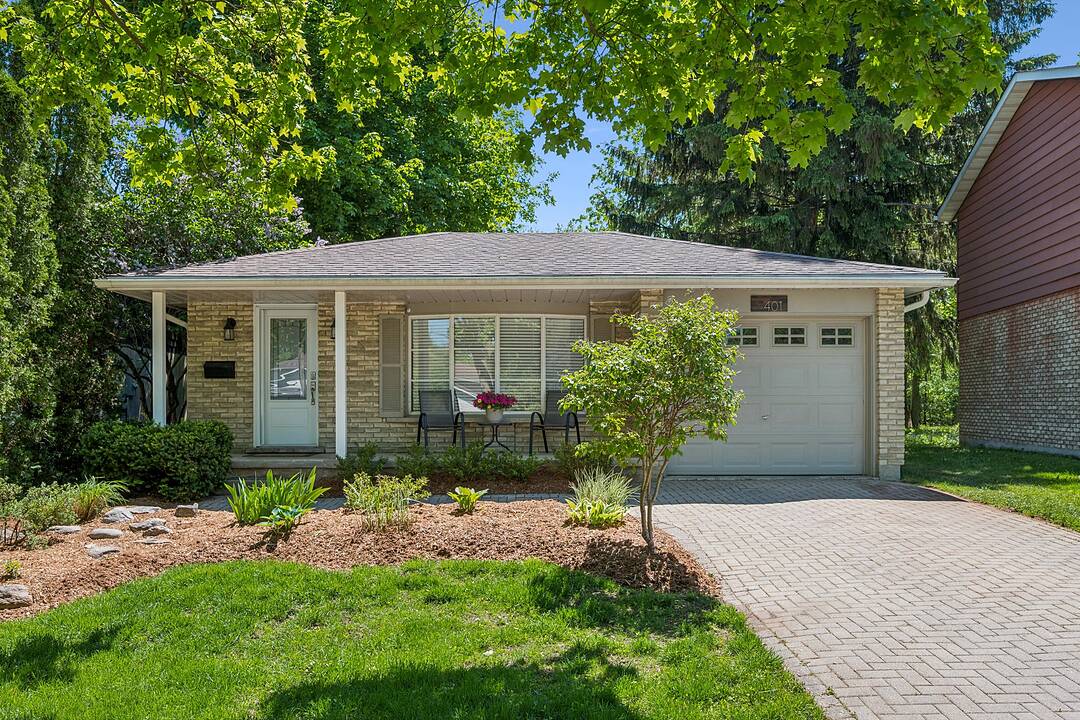

Backs onto Greenbelt
401 Midwood Crescent, Waterloo, ON
- 3+1 cac
- 2 sdb
- Passer à Faits
- Backs onto Greenbelt
Caractéristiques principales
- MLS® #: 40833559
- N° MLS® secondaire: X13211144
- ID de propriété: SIRC3371481
- Type de propriété: Résidentiel, Maison unifamiliale détachée
- Genre: Palier à l’arrière
- Construit en: 1979
- Chambre(s) à coucher: 3+1
- Salle(s) de bain: 2
- Stationnement(s): 3
- Taxes municipales 2025: 4 561$
- Inscrit par:
- Greg Hallman
Description de la propriété
Welcome to 401 Midwood Crescent. Backing onto greenspace with an incredible backyard, this thoughtfully updated four bedroom, two bathroom home combines comfortable everyday living with long-term investment potential in a location that continues to see strong demand. The bright, open-concept main floor features hardwood flooring and an updated kitchen designed for both functionality and flow. Extensively updated throughout, the home features renovated bathrooms, updated plumbing and electrical, updated windows, air conditioning, and excellent storage space. Truly turnkey, this is a property that has been carefully maintained and is ready for its next owner to move in and enjoy. Zoned SR1-10, the property also offers added flexibility and future potential, including suitability for an accessory dwelling unit (ADU). Just minutes from both universities, Uptown Waterloo, schools, parks, transit, and everyday amenities, this is a compelling opportunity in a prime Waterloo location.
Téléchargements et médias
Caractéristiques
- Arrière-cour
- Climatisation centrale
- Garage
- Patio
- Plan d'étage ouvert
- Plancher en bois
- Salle de lavage
- Sous-sol – aménagé
- Stationnement
Pièces
- TypeNiveauDimensionsPlancher
- CuisinePrincipal9' 6.1" x 16' 11.1"Autre
- SalonPrincipal11' 6.9" x 17' 7.8"Tapis
- Chambre à coucher2ième étage13' 1.8" x 8' 11.8"Autre
- Chambre à coucher2ième étage9' 8.9" x 11' 6.9"Autre
- Chambre à coucher2ième étage9' 3.8" x 12' 6"Autre
- Chambre à coucher principaleSupérieur10' 4" x 16' 2"Autre
Contactez-moi pour plus d’informations
Emplacement
401 Midwood Crescent, Waterloo, Ontario, N2L 5N4 Canada
Autour de cette propriété
En savoir plus au sujet du quartier et des commodités autour de cette résidence.
Demander de l’information sur le quartier
En savoir plus au sujet du quartier et des commodités autour de cette résidence
Demander maintenantCalculatrice de versements hypothécaires
- $
- %$
- %
- Capital et intérêts 0
- Impôt foncier 0
- Frais de copropriété 0
Commercialisé par
Sotheby’s International Realty Canada
Unit #1 - 11 Mechanic St.
Paris, Ontario, N3L 1K1
Propriétés similairesVoir toutes les propriétés similaires
 The IDX information is exclusively for consumers personal, non-commercial use and may not be used for any purpose other than to identify prospective properties consumers may be interested in purchasing. Information deemed reliable, but not guaranteed. Copyright 2022 Information Technology Systems Ontario, Inc.