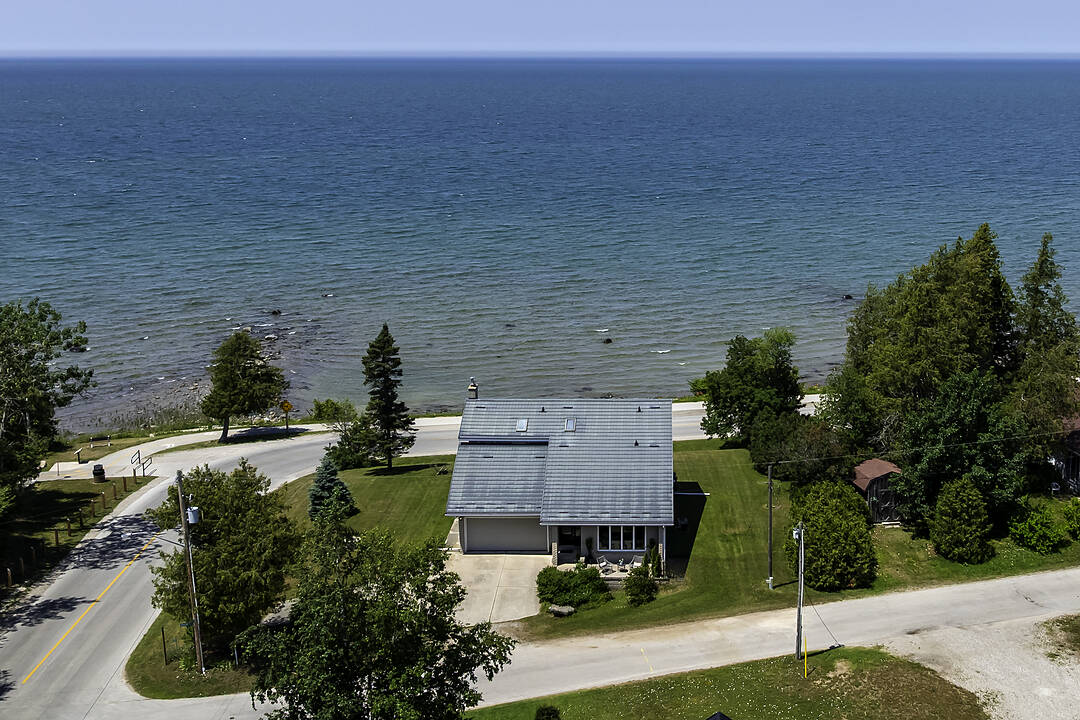

Coastal Retreat Saugeen Shores
71 Mcvicar St, Saugeen Shores, ON
- 4 cac
- 3 sdb
- 2 059 pi.ca. Maison
- Passer à Faits
- Coastal Retreat Saugeen Shores
Caractéristiques principales
- MLS® #: X13551720
- ID de propriété: SIRC3494016
- Type de propriété: Résidentiel, Détachée
- Genre: 2 étages
- Superficie habitable¹: 2 059 pi.ca.
- Grandeur du terrain¹: 103x100 pi.
- Construit en: 1989
- Chambre(s) à coucher: 4
- Salle(s) de bain: 3
- Pièces supplémentaires: Sejour
- Age approximatif: 31-50 ans
- Stationnement(s): 8
- Titre: Pleine propriété
- Taxes municipales 2025: 8 350$
- Inscrit par:
- Judith Hanley
Description de la propriété
Welcome to your dreamy coastal retreat nestled in the beautiful lakeside community of Port Elgin in desirable Saugeen Shores. This exceptional property sits on a rare, elevated lot boasting approximately 103 feet of prime frontage, offering panoramic west and south-facing views of the everchanging hues of Lake Huron. Step inside to a spacious welcoming foyer leading to all principal living spaces with access to the garage and a well situated closet. The main floor is designed for effortless entertaining and everyday living featuring both separate living, dining and family space. Directly facing the lake, the eat-in kitchen flows seamlessly into a warm family room anchored by a cozy wood burning fireplace. From here you can walkout to your private terrace, the perfect vantage point for watching boats glide past by on the lake and to capture and enjoy world renowned sunsets, starry skies and Northern lights! Thoughtfully designed upper level with 3 spacious bedrooms all with large windows that frame stunning, unobstructed waterfront views and capture the breeze! The primary suite is a private sanctuary and roomy with generous walk-in closet and its own 3 piece ensuite with separate shower, vaulted ceiling and a skylight. The secoond and third bedrooms have large closets and separate linen closet-convenient for extra storage of linens, beach towels and more. There is also a second floor laundry room with a sink, built-in cabinets, vaulted ceiling and a second skylight for additional natural light. In the lower level, there is loads of potential for use as a bunk room, studio, gym, theatre, recreation and games room or overflow of family and friends. Workshop or DIY space too! Double car garage, 5 or 6 car driveway parking spots and a peaceful east facing terrace for enjoying sunrises, morning lattes or yoga. Located directly on the Great Lakes Waterfront Trail to walk-hike-bike. Steps to park, marina and sandy beaches for swimming. 5 mins to main street for cafés and shops as well as bigger amenities. Do not miss this extraordinary opportunity to live your lakeside dream!
Téléchargements et médias
Caractéristiques
- Accès au lac
- Arrière-cour
- Bord de lac
- Climatisation centrale
- Cuisine avec coin repas
- Espace de rangement
- Foyer
- Garage
- Jardins
- Lac
- Pêche
- Penderie
- Piste de jogging / cyclable
- Plafonds voûtés
- Plaisance
- Plan d'étage ouvert
- Plancher en bois
- Port
- Randonnée
- Salle de bain attenante
- Salle de lavage
- Salle-penderie
- Stationnement
- Terrasse
- Vie Communautaire
- Vue sur le lac
Pièces
- TypeNiveauDimensionsPlancher
- FoyerPrincipal10' 1.6" x 5' 7.7"Autre
- SalonPrincipal16' 4.8" x 13' 7.3"Autre
- Salle à mangerPrincipal12' 4.8" x 12' 5.6"Autre
- Salle familialePrincipal13' 7.3" x 14' 2.8"Autre
- Chambre à coucherPrincipal11' 2.6" x 8' 3.9"Autre
- Salle de bainsPrincipal7' 10" x 5' 4.9"Autre
- Autre2ième étage16' 8" x 15' 3.4"Autre
- Chambre à coucher2ième étage11' 6.7" x 11' 11.7"Autre
- Chambre à coucher2ième étage13' 10.8" x 10' 7.5"Autre
- Salle de lavage2ième étage6' 1.6" x 8' 4.7"Autre
- Salle de bains2ième étage6' 1.6" x 7' 11.2"Autre
- Salle de bains2ième étage9' 6.5" x 10' 8.3"Autre
- CuisinePrincipal13' 7.3" x 9' 2.6"Autre
- Pièce principaleSupérieur40' 7.7" x 23' 5.8"Autre
- AtelierSupérieur39' 10.3" x 13' 8.5"Autre
Agents de cette inscription
Contactez-moi pour plus d’informations
Contactez-moi pour plus d’informations
Emplacement
71 Mcvicar St, Saugeen Shores, Ontario, N0H 2C6 Canada
Autour de cette propriété
En savoir plus au sujet du quartier et des commodités autour de cette résidence.
Demander de l’information sur le quartier
En savoir plus au sujet du quartier et des commodités autour de cette résidence
Demander maintenantCalculatrice de versements hypothécaires
- $
- %$
- %
- Capital et intérêts 0
- Impôt foncier 0
- Frais de copropriété 0
Commercialisé par
Sotheby’s International Realty Canada
309 Lakeshore Road East
Oakville, Ontario, L6J 1J3
Propriétés similairesVoir toutes les propriétés similaires
 This website may only be used by consumers that have a bona fide interest in the purchase, sale, or lease of real estate of the type being offered via the website. The data relating to real estate on this website comes in part from the MLS® Reciprocity program of the Toronto Real Estate Board. The data is deemed reliable but is not guaranteed to be accurate.
¹La valeur désigne la superficie habitable totale d’une propriété résidentielle ou la superficie du terrain. Tous les renseignements concernant la superficie du terrain ou de la propriété sont jugés fiables, mais non garantis, et doivent être vérifiés par l’acheteur. Les définitions des mesures peuvent varier selon la région.