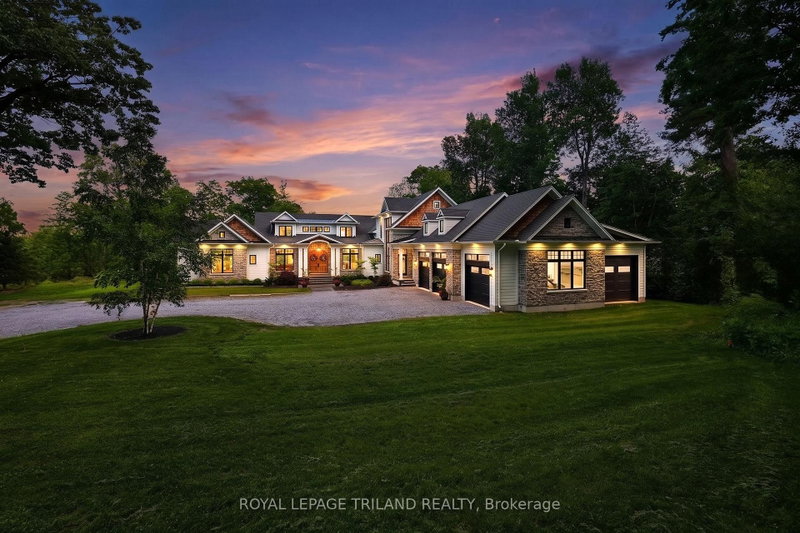

Maison à vendre à Lambton Shores
260 Ontario St, Lambton Shores, ON
- 3+3 cac
- 6 sdb
- Passer à Faits
- Maison à vendre à Lambton Shores
Caractéristiques principales
- MLS® #: X13529760
- ID de propriété: SIRC3480366
- Type de propriété: Résidentiel, Détachée
- Grandeur du terrain¹: 182x770 pi.
- Chambre(s) à coucher: 3+3
- Salle(s) de bain: 6
- Pièces supplémentaires: Sejour
- Age approximatif: 0-5 ans
- Stationnement(s): 15
- Inscrit par:
- ROYAL LEPAGE TRILAND REALTY
Description de la propriété
EXECUTIVE WATERFRONT LUXURY | UNMATCHED SCALE & PRESTIGE | 9441 SQ FT OF PURE 2023 EXCELLENCE - Welcome to the most extraordinary custom waterfront estate ever offered in Grand Bend: a next-level masterpiece sitting on 3 acres w/ over 177 ft of peaceful Ausable River frontage. This is ultra-premium living for upper-tier buyers who demand a home that simply doesn't exist anywhere else. Inside this 9441 SQ FT architectural triumph, every inch is finished at a standard beyond premium. The showpiece is the 4-season sunroom, a full "home within a home," featuring a built-in swim spa pool, the largest custom skylights available, & exclusive roll-up screens unseen in any other residence in the region. With 6 bedrooms, including a magazine-worthy primary suite + dressing room, 6 jaw-dropping bathrooms, multiple offices/work-from-home zones, 2 laundries, & a dedicated fitness/art studio, the lifestyle offering is limitless. The chef's kitchen is fully loaded & seamlessly connects to a butler's pantry/2nd kitchen boasting a serving window to the sunroom - an entertainer's paradise! The craftsmanship is staggering: mahogany & poplar millwork, European archways, & centuries-old imported hardwood from a French castle custom-finished for the grand entry! The entire main & lower level floors are heated along with the garage, which is a car collector's dream offering 5 bay doors & floor space for 6 cars + storage. A double-deep RV/boat bay in the garage leads to a on site private boat launch adjacent to 50 ft of private dockage already in place + ample space to grow for larger boats or additional watercrafts. With the extremely private 3 acres, there is an abundance of land for a large hobbyist shop or development potential near the road for an additional lots. This is a one-of-one luxury estate in a class of its own in Grand Bend, Ontario's fastest growing year round beach community. Qualify with a Realtor to experience the full details of this once-in-a-lifetime offering.
Téléchargements et médias
Pièces
- TypeNiveauDimensionsPlancher
- FoyerPrincipal7' 8.9" x 50' 2.3"Autre
- SalonPrincipal22' 5.6" x 17' 6.6"Autre
- Salle à mangerPrincipal22' 5.6" x 13' 6.9"Autre
- CuisinePrincipal22' 9.6" x 10' 2.8"Autre
- Solarium/VerrièrePrincipal15' 5" x 66' 5.6"Autre
- AutrePrincipal15' 10.9" x 19' 3.1"Autre
- Garde-mangerPrincipal24' 1.7" x 9' 4.9"Autre
- AutrePrincipal8' 11" x 13' 8.9"Autre
- Salle de lavagePrincipal10' 6.3" x 8' 2.8"Autre
- Salle de bainsPrincipal16' 7.2" x 16' 1.7"Autre
- Chambre à coucherPrincipal15' 6.2" x 11' 2.2"Autre
- Salle de bainsPrincipal8' 7.5" x 6' 1.2"Autre
- Bureau à domicilePrincipal7' 8.1" x 8' 2.8"Autre
- Salle de bainsPrincipal5' 5.7" x 6' 2"Autre
- Salle familialeInférieur20' 1.3" x 30' 1.8"Autre
- Chambre à coucherInférieur13' 10.9" x 15' 3.4"Autre
- Salle de bainsInférieur9' 6.5" x 7' 11.6"Autre
- LoftInférieur15' 5" x 8' 4.7"Autre
- Salle de loisirsSupérieur39' 8.9" x 31' 10.6"Autre
- Chambre à coucherSupérieur14' 9.9" x 19' 6.6"Autre
- Chambre à coucherSupérieur12' 8.3" x 13' 1.8"Autre
- Chambre à coucherSupérieur11' 10.1" x 19' 5"Autre
- Salle de sportSupérieur20' 7.6" x 17' 11.3"Autre
- Salle de bainsSupérieur5' 4.5" x 12' 9.5"Autre
- Salle de bainsSupérieur5' 4.5" x 11' 8.1"Autre
- Salle de sportSupérieur16' 8.3" x 21' 1.9"Autre
- Salle de lavageSupérieur9' 7.7" x 5' 2.3"Autre
- ServiceSupérieur22' 6.8" x 14' 11.9"Autre
- Cave / chambre froideSupérieur6' 11.8" x 10' 11.8"Autre
Agents de cette inscription
Demandez plus d’infos
Demandez plus d’infos
Emplacement
260 Ontario St, Lambton Shores, Ontario, N0M 1T0 Canada
Autour de cette propriété
En savoir plus au sujet du quartier et des commodités autour de cette résidence.
Demander de l’information sur le quartier
En savoir plus au sujet du quartier et des commodités autour de cette résidence
Demander maintenantCalculatrice de versements hypothécaires
- $
- %$
- %
- Capital et intérêts 0
- Impôt foncier 0
- Frais de copropriété 0
 This website may only be used by consumers that have a bona fide interest in the purchase, sale, or lease of real estate of the type being offered via the website. The data relating to real estate on this website comes in part from the MLS® Reciprocity program of the Toronto Real Estate Board. The data is deemed reliable but is not guaranteed to be accurate.
¹La valeur désigne la superficie habitable totale d’une propriété résidentielle ou la superficie du terrain. Tous les renseignements concernant la superficie du terrain ou de la propriété sont jugés fiables, mais non garantis, et doivent être vérifiés par l’acheteur. Les définitions des mesures peuvent varier selon la région.