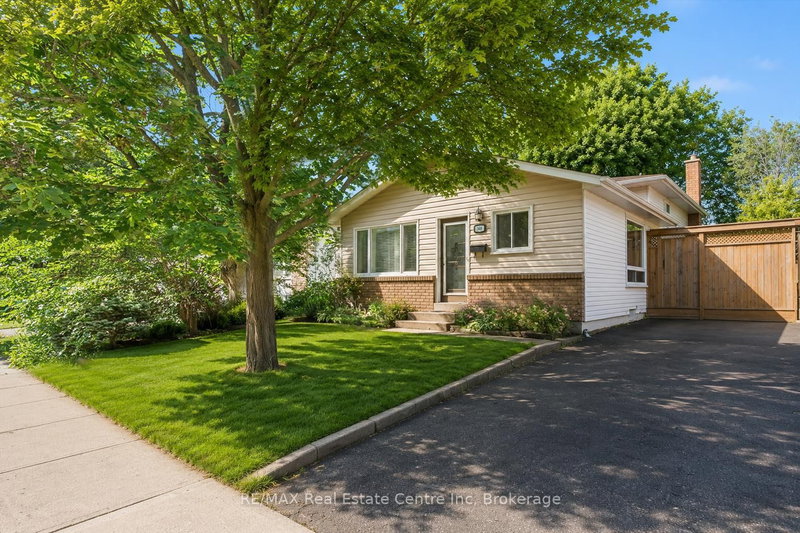

Maison à vendre à Guelph
369 West Acres Dr, Guelph, ON
- 3 cac
- 2 sdb
- Passer à Faits
- Maison à vendre à Guelph
Caractéristiques principales
- Inscrit par:
- RE/MAX Real Estate Centre Inc
Description de la propriété
Welcome to 369 West Acres Dr, a beautifully renovated 3-bedroom home with a lovely backyard, situated in a quiet, family-friendly neighbourhood! Upon entering, you'll notice the bright and airy living room featuring hardwood floors, pot lighting and a large front window that fills the space with natural light. The gorgeous kitchen has been thoughtfully updated with granite counters, stainless steel appliances, a chic tile backsplash and a massive centre island with seating-perfect for casual dining, cooking and entertaining. Up a few steps, you'll find 3 spacious bedrooms, each offering large windows and ample closet space. A beautifully updated 4-piece bathroom completes this level, featuring stylish heated tile flooring, a sleek vanity and a tub/shower combo with classic subway tile surround. The lower level, complete with a separate side entrance, offers a large recreation room, charming wainscotting and a stone fireplace that creates a warm and inviting atmosphere. The built-in bar adds the perfect touch for entertaining, while a 3-piece bathroom adds everyday convenience. The backyard offers plenty of room to relax, play and entertain with a large deck ideal for BBQing or lounging, a spacious patio area and a grassy yard surrounded by mature trees and gardens. There is also a shed for additional storage and fencing for added privacy. Located just a short stroll from Elmira Park, Gateway Drive Public School and Springdale Park, this home is also minutes from all the amenities you could need, including grocery stores, the LCBO, restaurants, shops, Costco and the West End Recreation Centre. It is also close to Highway 124 and the Hanlon Parkway, providing easy access to Highway 401
Pièces
- TypeNiveauDimensionsPlancher
- Salle à mangerPrincipal8' 6.3" x 12' 7.1"Autre
- CuisinePrincipal9' 1.8" x 12' 9.9"Autre
- SalonPrincipal11' 6.1" x 16' 11.1"Autre
- Autre2ième étage10' 7.8" x 12' 6"Autre
- Chambre à coucher2ième étage10' 2.8" x 10' 4"Autre
- Chambre à coucher2ième étage9' 3" x 10' 4"Autre
- Salle de bains2ième étage0' x 0'Autre
- Salle de loisirsSupérieur18' 9.2" x 22' 8"Autre
- BoudoirSous-sol7' 10" x 9' 3.8"Autre
- Salle de bainsSous-sol0' x 0'Autre
Agents de cette inscription
Demandez plus d’infos
Demandez plus d’infos
Emplacement
369 West Acres Dr, Guelph, Ontario, N1H 7B3 Canada
Autour de cette propriété
En savoir plus au sujet du quartier et des commodités autour de cette résidence.
Demander de l’information sur le quartier
En savoir plus au sujet du quartier et des commodités autour de cette résidence
Demander maintenantCalculatrice de versements hypothécaires
- $
- %$
- %
- Capital et intérêts 0
- Impôt foncier 0
- Frais de copropriété 0
Propriétés similairesVoir toutes les propriétés similaires
 This website may only be used by consumers that have a bona fide interest in the purchase, sale, or lease of real estate of the type being offered via the website. The data relating to real estate on this website comes in part from the MLS® Reciprocity program of the Toronto Real Estate Board. The data is deemed reliable but is not guaranteed to be accurate.
¹La valeur désigne la superficie habitable totale d’une propriété résidentielle ou la superficie du terrain. Tous les renseignements concernant la superficie du terrain ou de la propriété sont jugés fiables, mais non garantis, et doivent être vérifiés par l’acheteur. Les définitions des mesures peuvent varier selon la région.