150 Davidson Boulevard, Dundas, Ontario

Maison à vendre à Dundas

150 Davidson Boulevard, Dundas, ON

  • 1 395 000 CA$
  • 4 cac
  • 3+1 sdb
  • 4 106 pi.ca. Maison

150 Davidson Boulevard, Dundas, ON

1 395 000 CA$
  • 4 cac
  • 3+1 sdb
  • 4 106 pi.ca. Maison

Maison à vendre à Dundas

150 Davidson Boulevard, Dundas, ON

Caractéristiques principales

  • MLS® #: 40855765
  • ID de propriété: SIRC3563202
  • Type de propriété: Résidentiel, Détachée
  • Superficie habitable¹: 4 106 pi.ca.
  • Grandeur du terrain¹: 49.21x124.67 Acres (0,14 ac)
  • Construit en: 2000
  • Chambre(s) à coucher: 4
  • Salle(s) de bain: 3+1
  • Stationnement(s): 6
  • Inscrit par:
  • RE/MAX Escarpment Realty Inc.

Description de la propriété

Welcome to your dream forever home in one of Dundas’s most
sought-after, family-friendly neighborhoods! Perfectly situated just
steps from peaceful walking trails, parks, and green space—and only
minutes from excellent schools and all the wonderful amenities of
Downtown Dundas—this all-brick, 4-bedroom, 4-bathroom residence offers
over 4,100 square feet of finished living space designed to
comfortably adapt as your family grows. From the moment you step into
the foyer, you're greeted by a light-filled main floor featuring rich
hardwood throughout an open-concept living and dining room with
soaring cathedral ceilings and an electric fireplace. Down the hall,
experience a cozy family room centered around a gas fireplace, an
eat-in kitchen with peninsula bar seating and a bright breakfast area
opening up to the outdoors. A dedicated home office/den, powder room,
and inside access to the 2-car garage complete this level. Upstairs, a
grand staircase leads to sunlit, generous bedrooms, including a
private primary sanctuary with a walk-in closet and 5-piece ensuite
complete with double vanities, a soaker tub, and separate shower.
Three additional ample-sized bedrooms share a 4-piece bathroom.
Downstairs, the finished basement features almost 1,100 square feet of
versatile space—ideal for a teen hangout, home gym, or movie nights,
plus tons of storage and a 3-piece bathroom. To top it all off, the
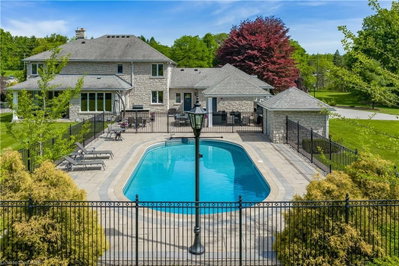
backyard is a true resort-style oasis: kick back on the interlocking
stone patio, splash in the inground saltwater pool, unwind in the hot
tub, or relax in the private cabana that boasts a ceiling fan and a
separate changing area. Truly, it’s everything a growing family could
ask for and more!

Téléchargements et médias

Pièces

  • TypeNiveauDimensionsPlancher
  • Salle de lavagePrincipal6' 11.8" x 8' 11.8"Autre
  • Coin repasPrincipal12' 2" x 12' 11.9"Autre
  • RangementSous-sol12' 9.4" x 12' 2"Autre
  • Chambre à coucher principale2ième étage13' 10.9" x 17' 10.9"Autre
  • CuisinePrincipal10' 9.9" x 12' 11.1"Autre
  • Média / DivertissementSous-sol8' 11.8" x 16' 1.2"Autre
  • Salle de loisirsSous-sol16' 1.2" x 10' 4"Autre
  • Chambre à coucher2ième étage10' 9.9" x 18' 9.2"Autre
  • ServiceSous-sol8' 6.3" x 14' 11.9"Autre
  • Chambre à coucher2ième étage10' 11.1" x 12' 11.1"Autre
  • Cave / chambre froideSous-sol4' 3.9" x 7' 4.1"Autre
  • Chambre à coucher2ième étage11' 3.8" x 12' 11.9"Autre
  • FoyerPrincipal8' 5.1" x 10' 11.8"Autre
  • Autre2ième étage5' 4.9" x 5' 10.8"Autre
  • Salle de sportSous-sol22' 11.9" x 12' 2"Autre
  • Salle de bains2ième étage7' 8.9" x 12' 7.1"Autre
  • Bureau à domicilePrincipal10' 11.8" x 13' 10.9"Autre
  • Salle de bainsPrincipal5' 10.2" x 5' 2.9"Autre
  • Salle à mangerPrincipal9' 8.9" x 12' 11.1"Autre
  • RangementSous-sol5' 10.2" x 7' 10"Autre
  • Salle de bainsSous-sol6' 7.1" x 14' 4.8"Autre
  • Salle familialePrincipal14' 6.8" x 16' 9.1"Autre
  • SalonPrincipal12' 2" x 14' 6"Autre

Agents de cette inscription

RE/MAX Escarpment Realty Inc.

Demandez plus d’infos

*Confirmation de l’agent nécessaire pour la visite.

Demandez plus d’infos

*Confirmation de l’agent nécessaire pour la visite.

Emplacement

150 Davidson Boulevard, Dundas, Ontario, L9H 7N6 Canada

Autour de cette propriété

En savoir plus au sujet du quartier et des commodités autour de cette résidence.

Demander de l’information sur le quartier

En savoir plus au sujet du quartier et des commodités autour de cette résidence

Demander maintenant

Calculatrice de versements hypothécaires

mensuel* versement mensuel estimé selon :
  • $
  • %$
  • %
  • Capital et intérêts 0
  • Impôt foncier 0
  • Frais de copropriété 0
* Cette calculatrice de versement hypothécaire est destinée à fournir une estimation générale à des fins de prévision et d’information uniquement. Elle ne doit pas être utilisée en tant que seule source d’information à des fins de planification financière. Cet outil ne propose pas de prêts et ne nécessite pas vos coordonnées, il ne constitue pas non plus un conseil financier ou juridique. Pour recevoir des conseils financiers, veuillez contacter un professionnel qualifié. Sotheby’s International Realty Canada et les filiales de Sotheby’s International Realty ne peuvent être tenues responsables de pertes ou de dommages résultant de l’utilisation de cette calculatrice de versement hypothécaire, de la confiance ou d’une référence accordée à son contenu.

Propriétés similairesVoir toutes les propriétés similaires

The IDX information is exclusively for consumers personal, non-commercial use and may not be used for any purpose other than to identify prospective properties consumers may be interested in purchasing. Information deemed reliable, but not guaranteed. Copyright 2022 Information Technology Systems Ontario, Inc.

¹La valeur désigne la superficie habitable totale d’une propriété résidentielle ou la superficie du terrain. Tous les renseignements concernant la superficie du terrain ou de la propriété sont jugés fiables, mais non garantis, et doivent être vérifiés par l’acheteur. Les définitions des mesures peuvent varier selon la région.
Accueil/Ontario/Dundas/MLS® 40855765