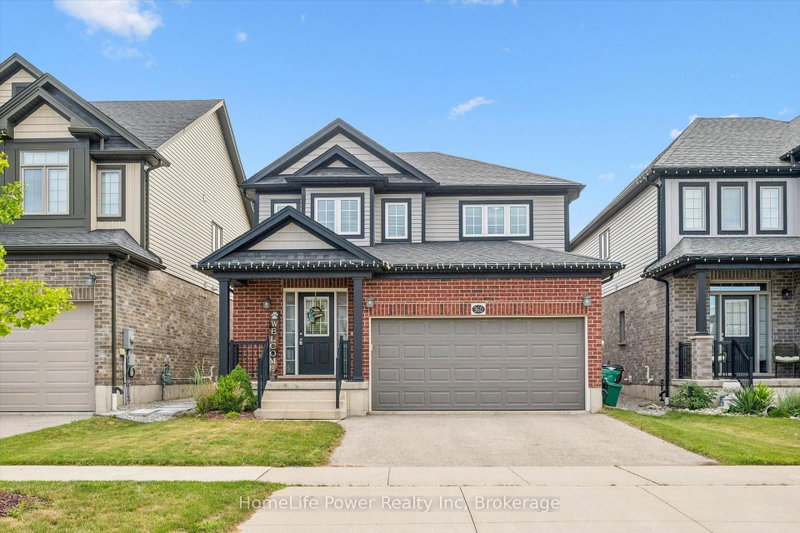

Maison à vendre à Cambridge
360 Freure Dr, Cambridge, ON
- 3 cac
- 3 sdb
- Passer à Faits
- Maison à vendre à Cambridge
Caractéristiques principales
- Inscrit par:
- HomeLife Power Realty Inc
Description de la propriété
Welcome to this beautifully maintained 2-storey home, built in 2018, offering 1,687 sq. ft. of stylish and functional living space in one of Cambridge's most desirable, family-friendly neighbourhoods. Meticulously cared for and truly move-in ready, this home features 3 spacious bedrooms, 2.5 bathrooms, and quality upgrades throughout.The bright main level is ideal for everyday family living, with a spacious living room featuring hardwood flooring and large windows that fill the space with natural light. The modern eat-in kitchen is both practical and inviting, complete with a large centre island, quartz countertops, and ample cabinetry, perfect for busy mornings and entertaining. The dinette opens to a large wood deck and a spacious, fully fenced backyard, ideal for hosting, outdoor dining, and safe play for kids and pets. A convenient 2-piece powder room completes the main floor. Upstairs offers three generously sized bedrooms, two full bathrooms, and a second-floor laundry room. The primary bedroom includes a private 3-piece ensuite. The second level features 100% waterproof luxury vinyl flooring, providing durability for families, while quartz countertops throughout add a refined finish. Additional highlights include a double-car garage with inside entry, a double driveway, and meticulous attention to detail throughout.Located in a welcoming, family and pet-friendly community close to parks, schools, transit, and amenities, this home offers the perfect blend of comfort, style, and convenience. A true pleasure to show, show with absolute confidence.
Pièces
- TypeNiveauDimensionsPlancher
- SalonPrincipal14' 11" x 14' 7.9"Autre
- CuisinePrincipal11' 6.9" x 20' 2.9"Autre
- Salle de bainsPrincipal4' 11.8" x 5' 4.9"Autre
- Autre2ième étage13' 3" x 16' 9.1"Autre
- Chambre à coucher2ième étage10' 2" x 13' 5.8"Autre
- Chambre à coucher2ième étage12' 2.8" x 12' 7.9"Autre
- Salle de bains2ième étage17' 8.9" x 18' 2.1"Autre
- Salle de bains2ième étage7' 1.8" x 7' 8.1"Autre
- Salle de lavage2ième étage0' 3.9" x 0' 3.9"Autre
Agents de cette inscription
Demandez plus d’infos
Demandez plus d’infos
Emplacement
360 Freure Dr, Cambridge, Ontario, N1S 0B5 Canada
Autour de cette propriété
En savoir plus au sujet du quartier et des commodités autour de cette résidence.
Demander de l’information sur le quartier
En savoir plus au sujet du quartier et des commodités autour de cette résidence
Demander maintenantCalculatrice de versements hypothécaires
- $
- %$
- %
- Capital et intérêts 0
- Impôt foncier 0
- Frais de copropriété 0
Propriétés similairesVoir toutes les propriétés similaires
 This website may only be used by consumers that have a bona fide interest in the purchase, sale, or lease of real estate of the type being offered via the website. The data relating to real estate on this website comes in part from the MLS® Reciprocity program of the Toronto Real Estate Board. The data is deemed reliable but is not guaranteed to be accurate.
¹La valeur désigne la superficie habitable totale d’une propriété résidentielle ou la superficie du terrain. Tous les renseignements concernant la superficie du terrain ou de la propriété sont jugés fiables, mais non garantis, et doivent être vérifiés par l’acheteur. Les définitions des mesures peuvent varier selon la région.