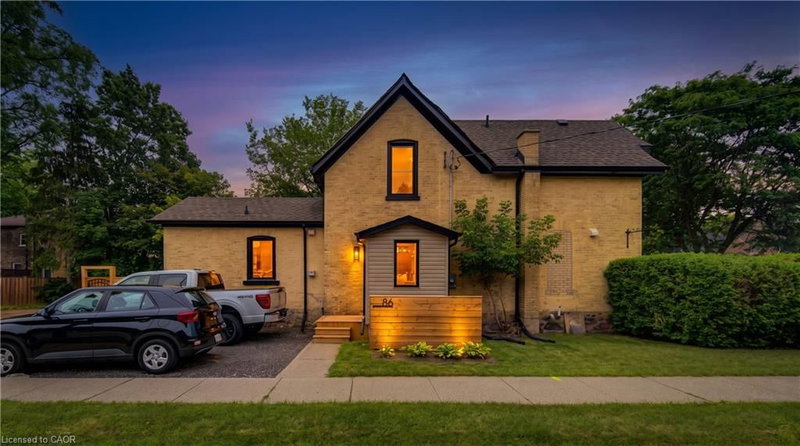

Maison à vendre à Cambridge
86 St Andrews Street, Cambridge, ON
- 3 cac
- 1+1 sdb
- 1 781 pi.ca. Maison
- Passer à Faits
- Maison à vendre à Cambridge
Caractéristiques principales
- MLS® #: 40855128
- ID de propriété: SIRC3555646
- Type de propriété: Résidentiel, Détachée
- Superficie habitable¹: 1 781 pi.ca.
- Construit en: 1890
- Chambre(s) à coucher: 3
- Salle(s) de bain: 1+1
- Stationnement(s): 2
- Inscrit par:
- RE/MAX Twin City Realty Inc.
Description de la propriété
Truly one of a kind in prestigious Dickson Hill. Completely reimagined in 2025, 86 St Andrews Street is a striking blend of timeless Old West Galt character and refined modern luxury. Thoughtful craftsmanship shines throughout with extensive custom-built cabinetry in the kitchen, living room, bathrooms and primary bedroom, wide-plank wood flooring, a reclaimed century-old slate fireplace surround and a beautifully restored original reeded-glass door—all complemented by extensive behind-the-walls and exterior upgrades. Nestled among mature trees, charming streetlights and stately homes, this exceptional property is a stone’s throw from Victoria Park, with tennis courts, cricket grounds, parkland and beautiful wooded walking trails, while the Gaslight District, Downtown Galt, shops and restaurants are all within walking distance. Just minutes from Highway 401, this is a rare opportunity to own a home with historic soul, exceptional craftsmanship and modern sophistication in one of Cambridge’s most coveted neighbourhoods. See supplements for a full list of renovations.
Téléchargements et médias
Pièces
- TypeNiveauDimensionsPlancher
- Salle de loisirsSous-sol12' 11.9" x 12' 4.8"Autre
- Chambre à coucher principale2ième étage18' 2.1" x 12' 9.4"Autre
- SalonPrincipal14' 8.9" x 15' 3"Autre
- CuisinePrincipal15' 8.9" x 14' 2.8"Autre
- Bureau à domicilePrincipal9' 3.8" x 5' 6.1"Autre
- Bureau à domicilePrincipal14' 8.9" x 11' 1.8"Autre
- Salle de bainsPrincipal6' 2" x 5' 1.8"Autre
- Chambre à coucher2ième étage8' 11.8" x 9' 3.8"Autre
- Autre2ième étage4' 11" x 14' 4.8"Autre
- Chambre à coucher2ième étage11' 8.9" x 12' 9.4"Autre
- ServiceSous-sol31' 8.3" x 12' 9.9"Autre
- Salle familialePrincipal11' 3.8" x 10' 9.9"Autre
- Salle de bains2ième étage8' 11.8" x 6' 7.1"Autre
- Salle de lavagePrincipal4' 7.9" x 7' 6.1"Autre
Agents de cette inscription
Demandez plus d’infos
Demandez plus d’infos
Emplacement
86 St Andrews Street, Cambridge, Ontario, N1S 1M4 Canada
Autour de cette propriété
En savoir plus au sujet du quartier et des commodités autour de cette résidence.
Demander de l’information sur le quartier
En savoir plus au sujet du quartier et des commodités autour de cette résidence
Demander maintenantCalculatrice de versements hypothécaires
- $
- %$
- %
- Capital et intérêts 0
- Impôt foncier 0
- Frais de copropriété 0
Propriétés similairesVoir toutes les propriétés similaires
 The IDX information is exclusively for consumers personal, non-commercial use and may not be used for any purpose other than to identify prospective properties consumers may be interested in purchasing. Information deemed reliable, but not guaranteed. Copyright 2022 Information Technology Systems Ontario, Inc.
¹La valeur désigne la superficie habitable totale d’une propriété résidentielle ou la superficie du terrain. Tous les renseignements concernant la superficie du terrain ou de la propriété sont jugés fiables, mais non garantis, et doivent être vérifiés par l’acheteur. Les définitions des mesures peuvent varier selon la région.