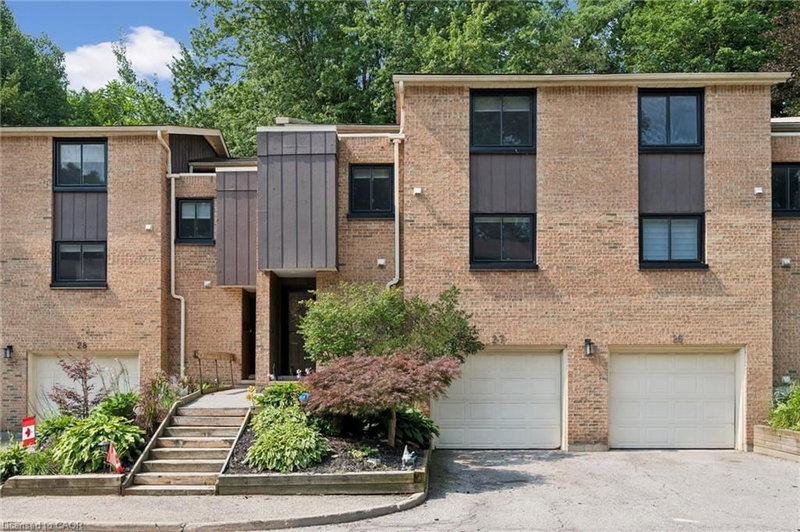

Condo / Appartement à vendre à Cambridge
220 Salisbury Avenue #27, Cambridge, ON
- 4 cac
- 1+1 sdb
- 2 013 pi.ca. Maison
- Passer à Faits
- Condo / Appartement à vendre à Cambridge
Caractéristiques principales
- MLS® #: 40848939
- ID de propriété: SIRC3555582
- Type de propriété: Résidentiel, Condo
- Superficie habitable¹: 2 013 pi.ca.
- Construit en: 1972
- Chambre(s) à coucher: 4
- Salle(s) de bain: 1+1
- Stationnement(s): 2
- Titre: Copropriété divise
- Inscrit par:
- R.W. Dyer Realty Inc., Brokerage
Description de la propriété
Welcome to this beautifully maintained multi-level townhome condo offering 4 bedrooms and 2 bathrooms in one of West Galt's most sought-after neighbourhoods. Beautifully decorated and showcasing true pride of ownership, this move-in-ready home is filled with natural light from large windows throughout and offers plenty of space for families, professionals, and anyone seeking comfortable condo living.
The open-concept main floor features engineered hardwood flooring, a bright and functional kitchen complete with pot lights, a stylish backsplash, and three stainless steel appliances. Neutral decor throughout creates a bright and welcoming atmosphere, while the seamless layout provides the perfect space for everyday living and entertaining.
An inviting foyer welcomes you in, while a convenient 2-piece powder room and single-car garage add everyday practicality. Upstairs, you'll find charming plank pine flooring, four generously sized bedrooms, and a 4-piece bathroom. The spacious primary bedroom offers ample closet space and a comfortable retreat at the end of the day.
Step outside to your private patio and enjoy a peaceful sitting area surrounded by mature trees and lovely gardens, creating the perfect backdrop for relaxing or entertaining.
Ideally located in the heart of West Galt, this exceptional condo is close to parks, schools, trails, shopping, and everyday amenities. Offering space, style, and a fantastic location, this move-in-ready townhome condo is one you won't want to miss.
Téléchargements et médias
Pièces
- TypeNiveauDimensionsPlancher
- FoyerPrincipal7' 6.9" x 10' 11.1"Autre
- Salon2ième étage21' 9" x 14' 6.8"Autre
- Salle de bainsPrincipal6' 4.7" x 2' 11"Autre
- Salle de bainsInférieur10' 2.8" x 4' 11"Autre
- Salle de lavageSous-sol9' 8.9" x 7' 1.8"Autre
- Salle de loisirsSupérieur20' 11.1" x 9' 8.9"Autre
- Salle à manger2ième étage15' 11" x 7' 3"Autre
- Chambre à coucherInférieur11' 5" x 12' 7.1"Autre
- Cuisine2ième étage11' 1.8" x 9' 3.8"Autre
- Chambre à coucherInférieur7' 10" x 14' 11.9"Autre
- Chambre à coucher principaleInférieur13' 5.8" x 10' 9.1"Autre
- Chambre à coucher3ième étage9' 10.1" x 7' 4.9"Autre
- ServiceSous-sol4' 5.1" x 4' 3.1"Autre
Agents de cette inscription
Demandez plus d’infos
Demandez plus d’infos
Emplacement
220 Salisbury Avenue #27, Cambridge, Ontario, N1S 1K5 Canada
Autour de cette propriété
En savoir plus au sujet du quartier et des commodités autour de cette résidence.
Demander de l’information sur le quartier
En savoir plus au sujet du quartier et des commodités autour de cette résidence
Demander maintenantCalculatrice de versements hypothécaires
- $
- %$
- %
- Capital et intérêts 0
- Impôt foncier 0
- Frais de copropriété 0
Propriétés similairesVoir toutes les propriétés similaires
 The IDX information is exclusively for consumers personal, non-commercial use and may not be used for any purpose other than to identify prospective properties consumers may be interested in purchasing. Information deemed reliable, but not guaranteed. Copyright 2022 Information Technology Systems Ontario, Inc.
¹La valeur désigne la superficie habitable totale d’une propriété résidentielle ou la superficie du terrain. Tous les renseignements concernant la superficie du terrain ou de la propriété sont jugés fiables, mais non garantis, et doivent être vérifiés par l’acheteur. Les définitions des mesures peuvent varier selon la région.