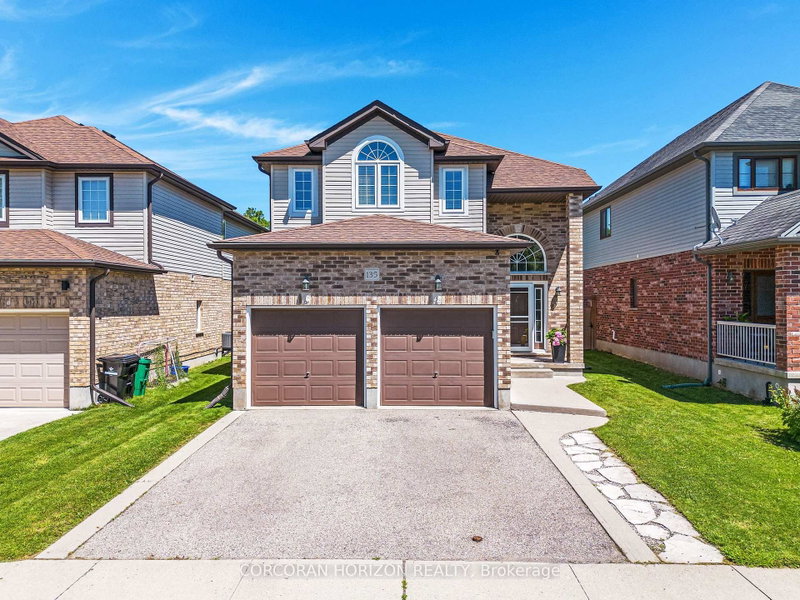

Maison à vendre à Cambridge
135 Broadoaks Dr, Cambridge, ON
- 3 cac
- 4 sdb
- Passer à Faits
- Maison à vendre à Cambridge
Caractéristiques principales
- Inscrit par:
- CORCORAN HORIZON REALTY
Description de la propriété
Welcome to 135 Broadoaks Drive, Cambridge-a move-in ready family home in one of Cambridge's most desirable neighbourhoods, where thoughtful updates, everyday convenience, and an incredible backyard setting create a home you'll love coming back to. Built in 2012 and offering approximately 1,880 sq. ft. above grade, this beautifully maintained two-storey home backs directly onto parkland and greenspace, giving your family even more room to play and explore. Enjoy your morning coffee on the back deck while the kids head straight from the backyard to the park, or spend summer evenings relaxing in the fully fenced yard with family and friends. Inside, the bright, functional main floor is designed for everyday living and includes a convenient 2-piece powder room for guests. Upstairs, you'll find three spacious bedrooms, including a generously sized primary bedroom complete with a large walk-in closet and private ensuite. A second full bathroom serves the additional bedrooms, making the upper level ideal for busy families. The beautifully renovated finished basement extends your living space and features a stylish 3-piece bathroom, offering flexibility for a family room, home office, gym, playroom, guest space, or whatever best suits your family's needs. Location is where this home truly shines. Families will appreciate being within walking distance of the brand-new Catholic and Public School campus opening in September 2026, while grocery stores, restaurants, shopping, parks, and everyday amenities are all just a short walk away. With excellent schools, plenty of greenspace, and a welcoming neighbourhood, this is a place where your family can grow for years to come. If you've been searching for a home that offers space, convenience, and a backyard that opens onto the park, 135 Broadoaks Drive is one you won't want to miss.
Téléchargements et médias
Pièces
- TypeNiveauDimensionsPlancher
- Salle de bainsPrincipal2' 11" x 7' 10.3"Autre
- Salle à mangerPrincipal9' 6.1" x 12' 9.4"Autre
- CuisinePrincipal10' 2.8" x 12' 9.4"Autre
- Salle de lavagePrincipal7' 1.8" x 6' 7.1"Autre
- SalonPrincipal19' 9" x 13' 8.1"Autre
- Salle de bains2ième étage5' 8.1" x 9' 10.8"Autre
- Salle de bains2ième étage10' 9.9" x 5' 8.8"Autre
- Autre2ième étage15' 8.9" x 17' 10.9"Autre
- Chambre à coucher2ième étage12' 7.9" x 12' 7.1"Autre
- Chambre à coucher2ième étage10' 4.8" x 13' 10.9"Autre
- Salle de bainsSous-sol5' 8.8" x 8' 5.9"Autre
Agents de cette inscription
Demandez plus d’infos
Demandez plus d’infos
Emplacement
135 Broadoaks Dr, Cambridge, Ontario, N1T 0A9 Canada
Autour de cette propriété
En savoir plus au sujet du quartier et des commodités autour de cette résidence.
Demander de l’information sur le quartier
En savoir plus au sujet du quartier et des commodités autour de cette résidence
Demander maintenantCalculatrice de versements hypothécaires
- $
- %$
- %
- Capital et intérêts 0
- Impôt foncier 0
- Frais de copropriété 0
Propriétés similairesVoir toutes les propriétés similaires
 This website may only be used by consumers that have a bona fide interest in the purchase, sale, or lease of real estate of the type being offered via the website. The data relating to real estate on this website comes in part from the MLS® Reciprocity program of the Toronto Real Estate Board. The data is deemed reliable but is not guaranteed to be accurate.
¹La valeur désigne la superficie habitable totale d’une propriété résidentielle ou la superficie du terrain. Tous les renseignements concernant la superficie du terrain ou de la propriété sont jugés fiables, mais non garantis, et doivent être vérifiés par l’acheteur. Les définitions des mesures peuvent varier selon la région.