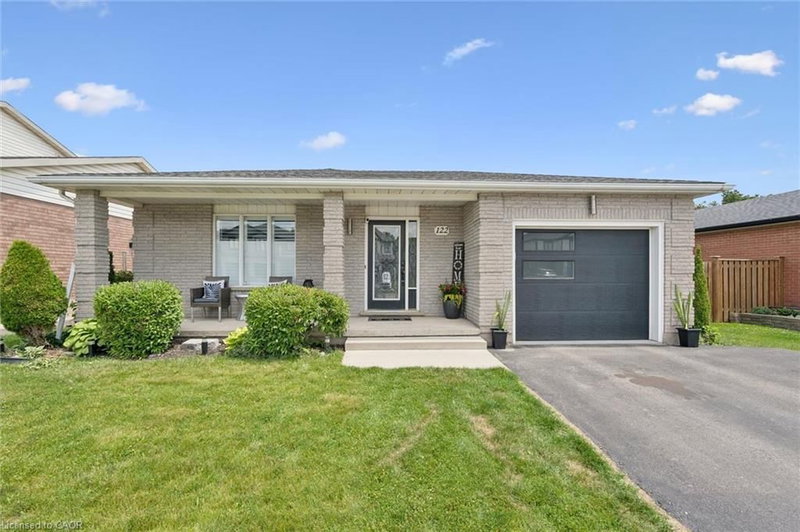

Maison à vendre à Cambridge
122 Lisbon Pines Drive, Cambridge, ON
- 3+1 cac
- 2 sdb
- 1 906 pi.ca. Maison
- Passer à Faits
- Maison à vendre à Cambridge
Caractéristiques principales
- MLS® #: 40840170
- ID de propriété: SIRC3484104
- Type de propriété: Résidentiel, Maison unifamiliale détachée
- Superficie habitable¹: 1 906 pi.ca.
- Construit en: 1993
- Chambre(s) à coucher: 3+1
- Salle(s) de bain: 2
- Stationnement(s): 3
- Inscrit par:
- RED AND WHITE REALTY INC.
Description de la propriété
Welcome home to this beautifully maintained, fully finished all-brick bungalow nestled in one of the area's most desirable family-friendly neighbourhoods, just steps from excellent schools, parks, and everyday amenities.
From the moment you walk in, you'll appreciate the bright, open-concept layout designed for both comfortable living and effortless entertaining. The main floor features three bedrooms, a full bathroom, and a spacious kitchen overlooking the living and dining areas. Complete with high-end appliances including a gas stove, and convenient access to the attached garage, this home checks all the boxes.
The fully finished lower level offers an abundance of additional living space with a bright and inviting recreation room, plenty of storage, and an impressive primary retreat featuring a large walk-in closet and a private 3-piece bath, creating the perfect space to relax at the end of the day.
Step outside to a large, fully fenced backyard that's ready for your personal vision. Whether you're dreaming of summer BBQs, a play area for the kids, or your own backyard oasis, the possibilities are endless.
This move-in-ready home combines style, functionality, and an unbeatable location, making it the perfect place to call home. Don't miss your opportunity to make it yours!
Téléchargements et médias
Pièces
- TypeNiveauDimensionsPlancher
- Chambre à coucherSous-sol16' 9.9" x 13' 5"Autre
- Chambre à coucher principalePrincipal10' 9.9" x 11' 10.9"Autre
- Salle de bainsPrincipal4' 11" x 10' 9.9"Autre
- Chambre à coucherPrincipal8' 9.9" x 10' 9.9"Autre
- Salle familialePrincipal19' 3.8" x 14' 6"Autre
- CuisinePrincipal9' 10.8" x 14' 8.9"Autre
- Salle de bainsSous-sol5' 10.2" x 7' 8.9"Autre
- Chambre à coucherPrincipal7' 6.9" x 8' 8.5"Autre
- Salle de loisirsSous-sol22' 2.1" x 21' 9"Autre
Agents de cette inscription
Demandez plus d’infos
Demandez plus d’infos
Emplacement
122 Lisbon Pines Drive, Cambridge, Ontario, N1R 8C7 Canada
Autour de cette propriété
En savoir plus au sujet du quartier et des commodités autour de cette résidence.
Demander de l’information sur le quartier
En savoir plus au sujet du quartier et des commodités autour de cette résidence
Demander maintenantCalculatrice de versements hypothécaires
- $
- %$
- %
- Capital et intérêts 0
- Impôt foncier 0
- Frais de copropriété 0
Propriétés similairesVoir toutes les propriétés similaires
 The IDX information is exclusively for consumers personal, non-commercial use and may not be used for any purpose other than to identify prospective properties consumers may be interested in purchasing. Information deemed reliable, but not guaranteed. Copyright 2022 Information Technology Systems Ontario, Inc.
¹La valeur désigne la superficie habitable totale d’une propriété résidentielle ou la superficie du terrain. Tous les renseignements concernant la superficie du terrain ou de la propriété sont jugés fiables, mais non garantis, et doivent être vérifiés par l’acheteur. Les définitions des mesures peuvent varier selon la région.