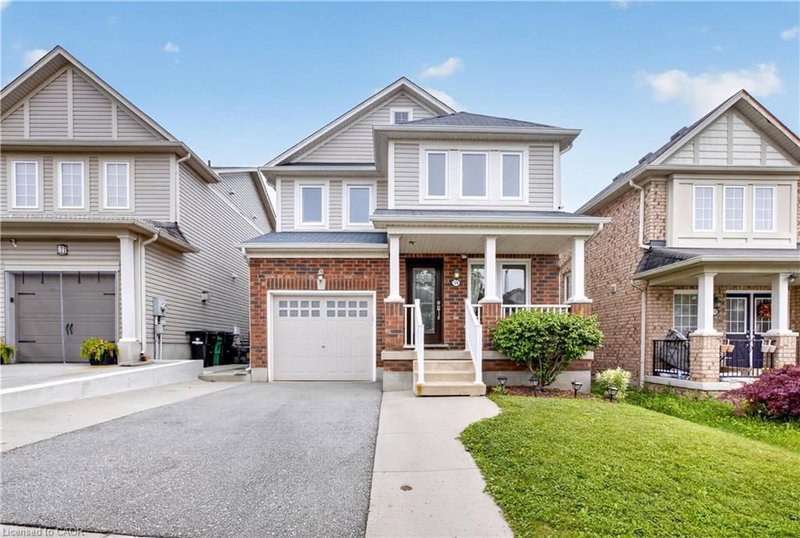

Maison à vendre à Cambridge
124 Bailey Drive, Cambridge, ON
- 3 cac
- 2+1 sdb
- 2 075 pi.ca. Maison
- Passer à Faits
- Maison à vendre à Cambridge
Caractéristiques principales
- MLS® #: 40845345
- ID de propriété: SIRC3484042
- Type de propriété: Résidentiel, Maison unifamiliale détachée
- Superficie habitable¹: 2 075 pi.ca.
- Construit en: 2008
- Chambre(s) à coucher: 3
- Salle(s) de bain: 2+1
- Stationnement(s): 2
- Inscrit par:
- GRAND WEST REALTY INC., BROKERAGE
Description de la propriété
Located in a quiet, sought after East Galt neighbourhood; this beautiful 1800sqft two storey home is move-in ready and perfect for the first time buyer and growing family alike. Freshly painted and featuring a bright, open concept floor plan with 3 bed, 3 baths, 6 appliances and a long list of updates which include windows + doors (2023), Furnace (2023), washer (2023), dishwasher + dryer (2022) and sump pump (2025). Perfect for entertaining, the spacious main level boasts an open view kitchen overlooking the family room and dining room areas, formal living room and 2pcs powder room. The upper level offers 3 large bedrooms with the primary bedroom boasting an updated en-suite bath (2023) and walk-in closet. This level also includes an additional 4pcs bath and convenient second floor laundry with sink. Needing extra living space? The finished basement offers a spacious rec room (2021), rough-in bathroom, and plenty of storage. Enjoy morning coffee or an evening cocktail on the large composite deck overlooking the fully fenced, deep yard with shed. Out front you’ll find a paved driveway (2023) with concrete walkways on either side, one of which wraps around to the rear yard. Boasting newer flooring through-out, this fabulous carpet free home is conveniently located minutes to schools, shopping, parks, public transit and scenic nature trails. Be sure to add 124 Bailey Drive to your must see list today.
Téléchargements et médias
Pièces
- TypeNiveauDimensionsPlancher
- Salle familialePrincipal13' 5" x 14' 11.1"Autre
- Chambre à coucher2ième étage12' 9.4" x 12' 9.9"Autre
- CuisinePrincipal8' 5.1" x 11' 6.9"Autre
- RangementSous-sol11' 1.8" x 15' 11"Autre
- Chambre à coucher principale2ième étage13' 3" x 15' 8.1"Autre
- ServiceSous-sol7' 10.3" x 9' 3.8"Autre
- Salle à mangerPrincipal6' 11.8" x 8' 5.1"Autre
- Salle de bains2ième étage4' 11.8" x 8' 11.8"Autre
- Salle de lavage2ième étage8' 7.9" x 5' 6.9"Autre
- Chambre à coucher2ième étage10' 2.8" x 10' 4.8"Autre
- SalonPrincipal11' 8.1" x 15' 11"Autre
- Salle de loisirsSous-sol14' 7.9" x 21' 7"Autre
Agents de cette inscription
Demandez plus d’infos
Demandez plus d’infos
Emplacement
124 Bailey Drive, Cambridge, Ontario, N1P 0A2 Canada
Autour de cette propriété
En savoir plus au sujet du quartier et des commodités autour de cette résidence.
Demander de l’information sur le quartier
En savoir plus au sujet du quartier et des commodités autour de cette résidence
Demander maintenantCalculatrice de versements hypothécaires
- $
- %$
- %
- Capital et intérêts 0
- Impôt foncier 0
- Frais de copropriété 0
Propriétés similairesVoir toutes les propriétés similaires
 The IDX information is exclusively for consumers personal, non-commercial use and may not be used for any purpose other than to identify prospective properties consumers may be interested in purchasing. Information deemed reliable, but not guaranteed. Copyright 2022 Information Technology Systems Ontario, Inc.
¹La valeur désigne la superficie habitable totale d’une propriété résidentielle ou la superficie du terrain. Tous les renseignements concernant la superficie du terrain ou de la propriété sont jugés fiables, mais non garantis, et doivent être vérifiés par l’acheteur. Les définitions des mesures peuvent varier selon la région.