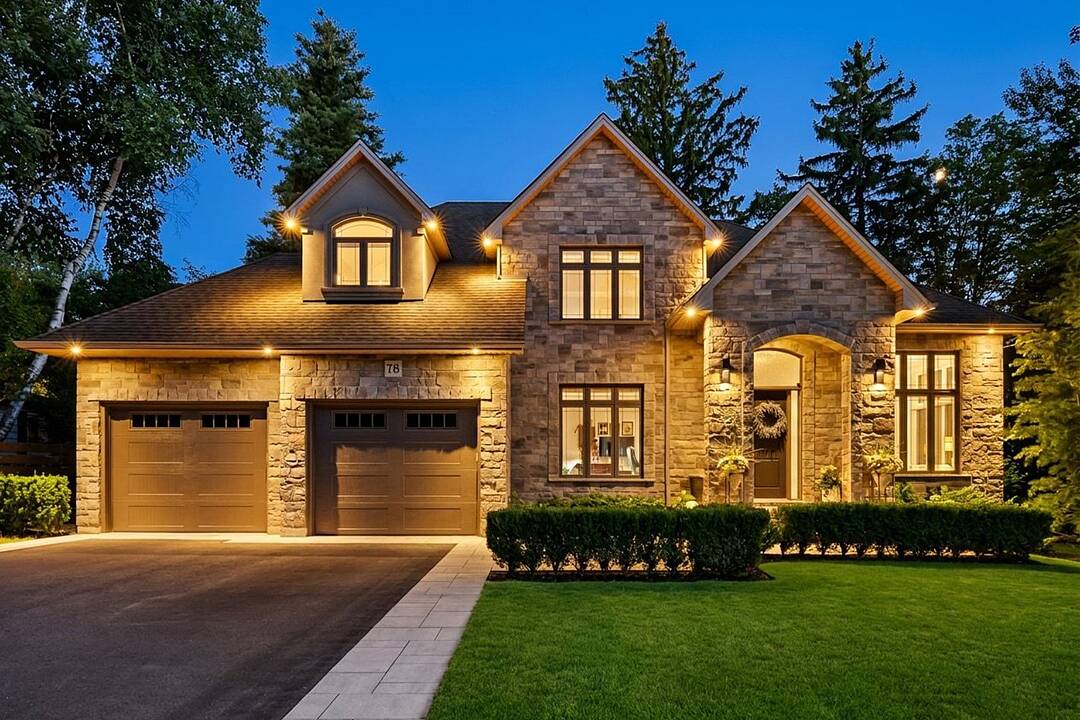

Elegance Home
78 Ravina Crescent, Ancaster, ON
- 4 cac
- 2+1 sdb
- 5 042 pi.ca. Maison
- Passer à Faits
- Elegance Home
Caractéristiques principales
- Inscrit par:
- Amy Bray
Description de la propriété
A home conceived by its original owners as a lasting expression of craftsmanship, where every finish, every sightline and every material was selected with intention rather than compromise. Thoughtfully designed for exceptional main-floor living, this custom-built residence offers a rare combination of timeless architecture, refined craftsmanship and an extraordinary natural setting beside a protected ravine. Soaring 12-foot coffered ceilings, expansive windows and elegant architectural details create bright, welcoming living spaces, while every principal room has been intentionally positioned to embrace tranquil ravine views and the surrounding mature tree canopy. At the heart of the home is a beautifully curated chef's kitchen featuring a collection of premium appliances, quartzite countertops, bespoke cabinetry, a walk-in pantry and a fully equipped butler's pantry with sink—designed for effortless everyday living and exceptional entertaining. Offering the ease and comfort of luxurious main-floor living, the flexible floor plan provides 3 or 4 bedroom possibilities, including a main-floor office with closet that can easily serve as an additional bedroom, while the upper level offers beautifully appointed accommodations for family, guests or a private retreat. The private primary suite is complemented by a spa-inspired ensuite finished in marble and quartzite. Extensive custom millwork, hardwood flooring, a sculptural fireplace, integrated LED lighting throughout the interior and exterior, 9-foot basement ceilings, covered and open-air outdoor living spaces, and exceptional attention to detail complete this remarkable residence. More than a home, this is a thoughtfully curated retreat where timeless design, intentional living and an extraordinary connection to nature come together in one of Ancaster's most sought-after executive neighbourhoods.
Téléchargements et médias
Caractéristiques
- Appareils ménagers en acier inox
- Arrière-cour
- Aspirateur central
- Climatisation centrale
- Cuisine avec coin repas
- Foyer
- Garage
- Penderie
- Plancher en bois
- Salle de bain attenante
- Salle de lavage
- Stationnement
Pièces
- TypeNiveauDimensionsPlancher
- FoyerPrincipal8' 5.1" x 18' 4.8"Autre
- Salle de lavagePrincipal8' 7.9" x 7' 10.3"Autre
- SalonPrincipal9' 10.8" x 12' 2"Autre
- Salle à mangerPrincipal14' 9.9" x 11' 6.9"Autre
- Sous-solSous-sol59' 6.1" x 42' 11.1"Autre
- Chambre à coucherPrincipal13' 10.8" x 12' 9.4"Autre
- Salle familialePrincipal21' 5.8" x 17' 10.9"Autre
- Chambre à coucher principalePrincipal12' 9.9" x 15' 3"Autre
- Chambre à coucher2ième étage15' 3.8" x 12' 9.4"Autre
- Salle de bainsPrincipal7' 1.8" x 2' 11.8"Autre
- CuisinePrincipal14' 9.9" x 12' 11.9"Autre
- Salle de bains2ième étage8' 9.1" x 4' 11.8"Autre
- Chambre à coucher2ième étage12' 9.4" x 17' 5"Autre
Contactez-moi pour plus d’informations
Emplacement
78 Ravina Crescent, Ancaster, Ontario, L9G 2E7 Canada
Autour de cette propriété
En savoir plus au sujet du quartier et des commodités autour de cette résidence.
Demander de l’information sur le quartier
En savoir plus au sujet du quartier et des commodités autour de cette résidence
Demander maintenantCalculatrice de versements hypothécaires
- $
- %$
- %
- Capital et intérêts 0
- Impôt foncier 0
- Frais de copropriété 0
Commercialisé par
Sotheby’s International Realty Canada
309 Lakeshore Road East
Oakville, Ontario, L6J 1J3
Propriétés similairesVoir toutes les propriétés similaires
 The IDX information is exclusively for consumers personal, non-commercial use and may not be used for any purpose other than to identify prospective properties consumers may be interested in purchasing. Information deemed reliable, but not guaranteed. Copyright 2022 Information Technology Systems Ontario, Inc.
¹La valeur désigne la superficie habitable totale d’une propriété résidentielle ou la superficie du terrain. Tous les renseignements concernant la superficie du terrain ou de la propriété sont jugés fiables, mais non garantis, et doivent être vérifiés par l’acheteur. Les définitions des mesures peuvent varier selon la région.