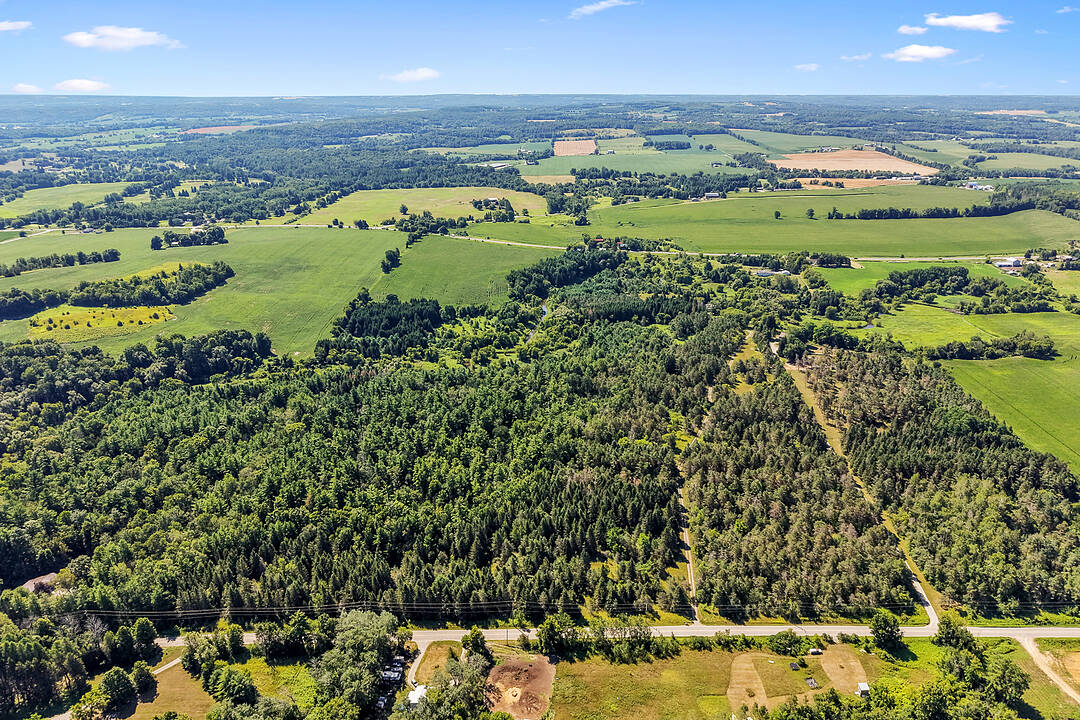

Edge of Warkworth
499 Concession Rd 4 East Rd, Trent Hills, ON
- 2 cac
- 2 sdb
- Passer à Faits
- Edge of Warkworth
Caractéristiques principales
- MLS® #: X13637582
- ID de propriété: SIRC3541477
- Type de propriété: Résidentiel, Détachée
- Genre: Maison de campagne
- Superficie habitable¹: 1100-1500 pi.ca.
- Grandeur du terrain¹: 1448.65x1864.35 pi.
- Construit en: 1800
- Chambre(s) à coucher: 2
- Salle(s) de bain: 2
- Age approximatif: 100+ ans
- Stationnement(s): 20
- Taxes municipales 2025: 5 009$
- Inscrit par:
- Jackson Thurling, Randall Pearle
Description de la propriété
Rare offering on the edge of Warkworth!
Original 1800s homestead set on 69.33 very private acres with beautiful Burnley Creek running through past your door. The land greets you first as you travel a picturesque driveway through a former tree farm, leading to a secluded clearing surrounding the home. Perfectly positioned to see and hear the rushing waters, this quaint century farmhouse blends timeless character with contemporary living surrounded by nature's tranquility. With significant upgrades in place, this inviting home offers 2 large bedrooms and 2 renovated baths, an old fashioned farm-style eat-in kitchen, a sun-filled expansive living and dining room with a classic wood stove and a sizeable workshop. Enjoy morning coffee in the screened-in verandah, lose yourself in a book on the swing porch by the creek, or take a stroll through the acres of forest.
A nature lover's dream in a private oasis, ideal for gardening and hobby farming, the home is in a prime, desirable location and in move-in condition waiting for you to make it your own. The popular, historic Village of Warkworth is a couple of minutes away for shops, cafes, restaurants, galleries and golfing. About 15 minutes to Campbellford for hospital and full services. Only 30 minutes to Cobourg for VIA Rail and about 90 minutes from the GTA.
Experience the Magic of Warkworth!
Téléchargements et médias
Caractéristiques
- Aire
- Campagne
- Cuisine avec coin repas
- Jardins
- Plancher en bois
- Randonnée
- Scénique
Pièces
- TypeNiveauDimensionsPlancher
- CuisinePrincipal20' 5.6" x 12' 9.4"Autre
- SalonPrincipal12' 2.8" x 14' 7.5"Autre
- Salle à mangerPrincipal8' 6.3" x 16' 2.8"Autre
- AtelierPrincipal15' 3.8" x 18' 10.7"Autre
- Salle de bainsPrincipal4' 7.5" x 7' 3.4"Autre
- Bois dur2ième étage15' 11.7" x 22' 3.3"Autre
- Chambre à coucher2ième étage12' 9.4" x 13' 3.4"Autre
- Salle de bains2ième étage8' 8.3" x 12' 9.4"Autre
- Salle de lavageSous-sol16' 2" x 20' 11.9"Autre
- ServiceSous-sol10' 10.3" x 20' 11.9"Autre
Agents de cette inscription
Contactez-nous pour plus d’informations
Contactez-nous pour plus d’informations
Emplacement
499 Concession Rd 4 East Rd, Trent Hills, Ontario, K0K 3K0 Canada
Autour de cette propriété
En savoir plus au sujet du quartier et des commodités autour de cette résidence.
Demander de l’information sur le quartier
En savoir plus au sujet du quartier et des commodités autour de cette résidence
Demander maintenantCalculatrice de versements hypothécaires
- $
- %$
- %
- Capital et intérêts 0
- Impôt foncier 0
- Frais de copropriété 0
Commercialisé par
Sotheby’s International Realty Canada
1867 Yonge Street, Suite 100
Toronto, Ontario, M4S 1Y5
Propriétés similairesVoir toutes les propriétés similaires
 This website may only be used by consumers that have a bona fide interest in the purchase, sale, or lease of real estate of the type being offered via the website. The data relating to real estate on this website comes in part from the MLS® Reciprocity program of the Toronto Real Estate Board. The data is deemed reliable but is not guaranteed to be accurate.
¹La valeur désigne la superficie habitable totale d’une propriété résidentielle ou la superficie du terrain. Tous les renseignements concernant la superficie du terrain ou de la propriété sont jugés fiables, mais non garantis, et doivent être vérifiés par l’acheteur. Les définitions des mesures peuvent varier selon la région.