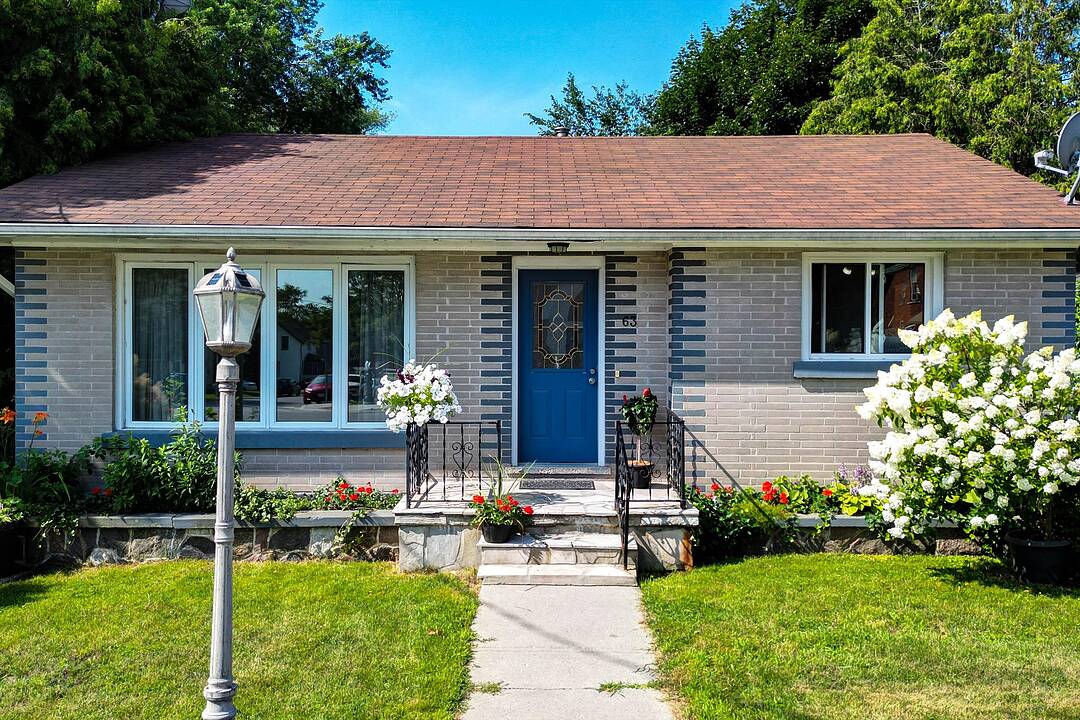

Maison à vendre à Trent Hills
63 Main St, Trent Hills, ON
- 2+1 cac
- 2 sdb
- 1 074 pi.ca. Maison
- Passer à Faits
- Maison à vendre à Trent Hills
Caractéristiques principales
- Inscrit par:
- Jackson Thurling, Randall Pearle
Description de la propriété
Classic mid-century brick bungalow nestled among historic homes on Main Street in the vibrant arts village of Warkworth, just waiting for you to make it your own. A wonderful opportunity for first-time buyers, investors, or those looking to downsize, this charming home is larger than it appears and offers a bright, welcoming interior with generously sized principal rooms, a spacious eat-in kitchen, a separate dining room, and an open, airy feel.
Thoughtful updates over the years include the kitchen, bathrooms, windows, and roof (2018), while the opening of select walls has enhanced the flow of the home. Additional features such as cornice mouldings, upgraded baseboards, interior doors, a sunroom, and a greenhouse/potting shed below create a home that is both functional and full of character, especially for gardening enthusiasts.
The partially finished basement features a separate entrance, offering excellent potential for a spacious in-law suite. Parking for two vehicles is available in tandem, with the possibility of expanding. Surrounded by mature trees, the property enjoys exceptional privacy, while the large, mostly fenced backyard is beautifully framed by shrubs and perennial gardens, creating a peaceful setting ideal for relaxing, entertaining, or even adding a pool.
Enjoy the convenience of walking to Warkworth's cafés, restaurants, shops, galleries, post office, library, and LCBO. Three golf courses, farmers' markets, and the new YMCA are all just minutes away. Recently featured by The Globe and Mail and the Toronto Star as one of Ontario's top destinations, Warkworth continues to grow in popularity while retaining its small-town charm. Located approximately 90 minutes from the GTA, 30 minutes to VIA Rail in Cobourg, and just 15 minutes to Campbellford for hospital and full services, this property offers outstanding lifestyle appeal and endless possibilities in one of Ontario's most admired communities.
Experience the magic of Warkworth!
Téléchargements et médias
Caractéristiques
- Arrière-cour
- Climatisation
- Climatisation centrale
- Cuisine avec coin repas
- Forêt
- Golf
- Jardins
- Scénique
- Sous-sol – non aménagé
- Stationnement
Pièces
- TypeNiveauDimensionsPlancher
- SalonPrincipal11' 3.4" x 21' 1.9"Autre
- CuisinePrincipal10' 5.9" x 12' 2.8"Autre
- Salle à mangerPrincipal8' 7.5" x 13' 1.4"Autre
- Solarium/VerrièrePrincipal12' 4.8" x 13' 3.8"Autre
- AutrePrincipal12' 4.8" x 13' 6.5"Autre
- Chambre à coucherPrincipal8' 7.5" x 13' 1.4"Autre
- Salle familialeSous-sol12' 6" x 23' 10.2"Autre
- AutreSous-sol11' 8.1" x 13' 5"Autre
- Salle de lavageSous-sol12' 4.4" x 19' 4.2"Autre
- ServiceSous-sol8' 11.8" x 19' 4.2"Autre
Agents de cette inscription
Contactez-nous pour plus d’informations
Contactez-nous pour plus d’informations
Emplacement
63 Main St, Trent Hills, Ontario, K0K 3K0 Canada
Autour de cette propriété
En savoir plus au sujet du quartier et des commodités autour de cette résidence.
Demander de l’information sur le quartier
En savoir plus au sujet du quartier et des commodités autour de cette résidence
Demander maintenantCalculatrice de versements hypothécaires
- $
- %$
- %
- Capital et intérêts 0
- Impôt foncier 0
- Frais de copropriété 0
Commercialisé par
Sotheby’s International Realty Canada
1867 Yonge Street, Suite 100
Toronto, Ontario, M4S 1Y5
Propriétés similairesVoir toutes les propriétés similaires
 This website may only be used by consumers that have a bona fide interest in the purchase, sale, or lease of real estate of the type being offered via the website. The data relating to real estate on this website comes in part from the MLS® Reciprocity program of the Toronto Real Estate Board. The data is deemed reliable but is not guaranteed to be accurate.
¹La valeur désigne la superficie habitable totale d’une propriété résidentielle ou la superficie du terrain. Tous les renseignements concernant la superficie du terrain ou de la propriété sont jugés fiables, mais non garantis, et doivent être vérifiés par l’acheteur. Les définitions des mesures peuvent varier selon la région.