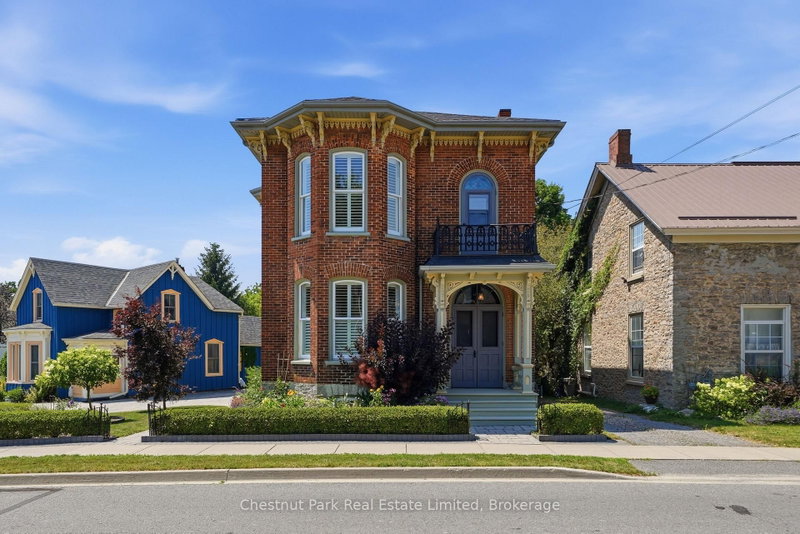

Maison à vendre à Prince Edward County
20 Ferguson St, Prince Edward County, ON
- 4 cac
- 3 sdb
- Passer à Faits
- Maison à vendre à Prince Edward County
Caractéristiques principales
- Inscrit par:
- Chestnut Park Real Estate Limited
Description de la propriété
Nestled in the heart of Picton, this beautifully maintained, century home offers the perfect balance of historic character, and modern comfort. Rich in original architectural detail, this home features soaring ceilings, elegant cove mouldings, a graceful curved main staircase, original beveled-glass doors, and expansive bay windows that fill the principal rooms with natural light. The spacious main floor with two sitting rooms plus a dining room blend timeless Victorian character with thoughtful contemporary updates. The kitchen features maple cabinetry, granite countertops, and restored maple flooring. Adjacent to the kitchen is a versatile office/recreation room with a vaulted ceiling and patio doors leading to the covered back deck. A convenient main-floor laundry and powder room, complete with water-resistant cork flooring, adds everyday practicality. The second-floor features 10.5-foot ceilings, four generously sized bedrooms and two bathrooms, beautiful hardwood flooring, ample built-in storage and the convenience of a back staircase to the main floor. The beautifully landscaped, low maintenance outdoor space offers multiple areas for relaxing and entertaining, including a spacious cedar rear deck with a hardtop gazebo, a side cedar deck, and a charming enclosed three-season porch. The detached workshop with electrical service provides excellent space for projects, while the mature gardens create a private and inviting backyard setting.Thoughtfully updated throughout, this exceptional property provides the confidence of modern living without compromising its heritage appeal with investments in insulation, and all new electrical, plumbing, heating, and cooling systems that ensure year-round comfort and efficiency.Enjoy this timeless residence that has been lovingly preserved and restored, and yet maintains the period details, craftsmanship, charm, and sense of permanence that define Picton's most treasured homes.
Pièces
- TypeNiveauDimensionsPlancher
- FoyerPrincipal8' 4.5" x 13' 5.8"Autre
- SalonPrincipal13' 8.1" x 17' 7.8"Autre
- Salle familialePrincipal15' 6.2" x 13' 10.9"Autre
- Salle à mangerPrincipal9' 10.8" x 14' 8.9"Autre
- CuisinePrincipal13' 5.4" x 16' 9.1"Autre
- Solarium/VerrièrePrincipal6' 3.1" x 15' 10.1"Autre
- Salle de bainsPrincipal7' 7.3" x 6' 3.5"Autre
- Salle familialePrincipal12' 2.8" x 15' 2.6"Autre
- Chambre à coucher2ième étage9' 11.6" x 9' 5.3"Autre
- Chambre à coucher2ième étage11' 7.3" x 16' 5.1"Autre
- Chambre à coucher2ième étage15' 7" x 11' 10.7"Autre
- Salle de bains2ième étage10' 7.8" x 9' 8.1"Autre
- Autre2ième étage13' 1.8" x 16' 9.1"Autre
- Salle de bains2ième étage7' 4.1" x 5' 6.9"Autre
Agents de cette inscription
Demandez plus d’infos
Demandez plus d’infos
Emplacement
20 Ferguson St, Prince Edward County, Ontario, K0K 2T0 Canada
Autour de cette propriété
En savoir plus au sujet du quartier et des commodités autour de cette résidence.
Demander de l’information sur le quartier
En savoir plus au sujet du quartier et des commodités autour de cette résidence
Demander maintenantCalculatrice de versements hypothécaires
- $
- %$
- %
- Capital et intérêts 0
- Impôt foncier 0
- Frais de copropriété 0
Propriétés similairesVoir toutes les propriétés similaires
 This website may only be used by consumers that have a bona fide interest in the purchase, sale, or lease of real estate of the type being offered via the website. The data relating to real estate on this website comes in part from the MLS® Reciprocity program of the Toronto Real Estate Board. The data is deemed reliable but is not guaranteed to be accurate.
¹La valeur désigne la superficie habitable totale d’une propriété résidentielle ou la superficie du terrain. Tous les renseignements concernant la superficie du terrain ou de la propriété sont jugés fiables, mais non garantis, et doivent être vérifiés par l’acheteur. Les définitions des mesures peuvent varier selon la région.