
Maison à vendre à Ottawa
1517 Monaghan Lane, Ottawa, ON
- 2+1 cac
- 3 sdb
- Passer à Faits
- Maison à vendre à Ottawa
Caractéristiques principales
- Inscrit par:
- ROYAL LEPAGE TEAM REALTY
Description de la propriété
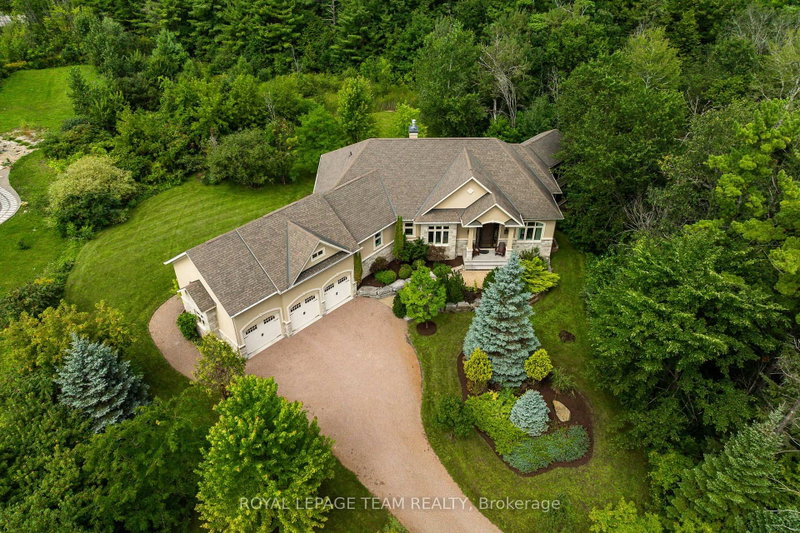
Welcome to 1517 Monaghan Lane, an exceptional custom bungalow set on a private, beautifully landscaped two-acre lot in one of Kanata North's most sought-after estate communities. Offering approximately 4500 sq. ft. of living space, the home features 3 bedrooms, 3 bathrooms, walk out basement and an impressively versatile floor plan. Soaring 10-foot ceilings, custom mouldings, five-inch maple hardwood flooring and built-in closet lighting elevate the main level. The spectacular great room is defined by its elegant coffered ceiling, while the formal dining room provides a sophisticated setting for entertaining. At the heart of the home is a custom-designed kitchen featuring extended cabinetry, integrated feature lighting, granite countertops, pantry, Kindred stone sink and premium appliances, including a built-in coffee maker. A charming window seat with custom upholstery adds warmth and character. The serene primary suite is a luxurious retreat with a spa-inspired ensuite featuring in-floor heating. An oversized main-floor linen closet, carefully planned storage and a whole-home Russound audio system further enhance comfort and functionality. Built with an ICF construction, the fully finished walkout lower level offers nine-foot ceilings and radiant in-floor heating throughout. Designed for entertaining and relaxation, it includes a spacious recreation room with gas fireplace, home theatre, kitchenette and wet bar, generous bedroom, flexible den or guest room, and spa-inspired bathroom with built-in sauna. Outside, exceptional attention to detail continues across the private, treed grounds, complete with a three-season sunroom. A three-car garage provides abundant room for vehicles, recreational equipment and storage. Located on a quiet street with no through traffic and just minutes from Kanata's high-tech hub, the CTC, DND, recreation and everyday amenities, this remarkable residence showcases uncompromising quality and refined luxury.
Téléchargements et médias
Pièces
- TypeNiveauDimensionsPlancher
- FoyerPrincipal9' 10.5" x 10' 1.2"Autre
- Salle à mangerPrincipal11' 1.4" x 13' 10.8"Autre
- CuisinePrincipal15' 11" x 20' 1.5"Autre
- Solarium/VerrièrePrincipal13' 2.9" x 15' 11"Autre
- SalonPrincipal13' 2.9" x 20' 1.5"Autre
- AutrePrincipal9' 10.5" x 11' 2.8"Autre
- Chambre à coucherPrincipal11' 2.8" x 13' 6.9"Autre
- AutrePrincipal9' 10.5" x 11' 2.8"Autre
- AutrePrincipal16' 1.2" x 20' 5.5"Autre
- AutrePrincipal10' 7.8" x 11' 6.7"Autre
- Salle de bainsPrincipal11' 2.8" x 13' 2.9"Autre
- Cabinet de toilettePrincipal8' 1.2" x 10' 4.7"Autre
- VestibulePrincipal7' 10.3" x 13' 6.9"Autre
- Bureau à domicileSous-sol10' 1.2" x 11' 6.7"Autre
- Salle de bainsSous-sol13' 10.8" x 14' 8.9"Autre
- SalonSous-sol15' 7" x 19' 7.4"Autre
- AutreSous-sol18' 9.2" x 20' 5.5"Autre
- CuisineSous-sol6' 4.4" x 11' 10.7"Autre
- Chambre à coucherSous-sol13' 6.9" x 20' 5.5"Autre
Agents de cette inscription
Demandez plus d’infos
Demandez plus d’infos
Emplacement
1517 Monaghan Lane, Ottawa, Ontario, K2W 1B4 Canada
Autour de cette propriété
En savoir plus au sujet du quartier et des commodités autour de cette résidence.
Demander de l’information sur le quartier
En savoir plus au sujet du quartier et des commodités autour de cette résidence
Demander maintenantCalculatrice de versements hypothécaires
- $
- %$
- %
- Capital et intérêts 0
- Impôt foncier 0
- Frais de copropriété 0
Propriétés similairesVoir toutes les propriétés similaires
 This website may only be used by consumers that have a bona fide interest in the purchase, sale, or lease of real estate of the type being offered via the website. The data relating to real estate on this website comes in part from the MLS® Reciprocity program of the Toronto Real Estate Board. The data is deemed reliable but is not guaranteed to be accurate.
¹La valeur désigne la superficie habitable totale d’une propriété résidentielle ou la superficie du terrain. Tous les renseignements concernant la superficie du terrain ou de la propriété sont jugés fiables, mais non garantis, et doivent être vérifiés par l’acheteur. Les définitions des mesures peuvent varier selon la région.