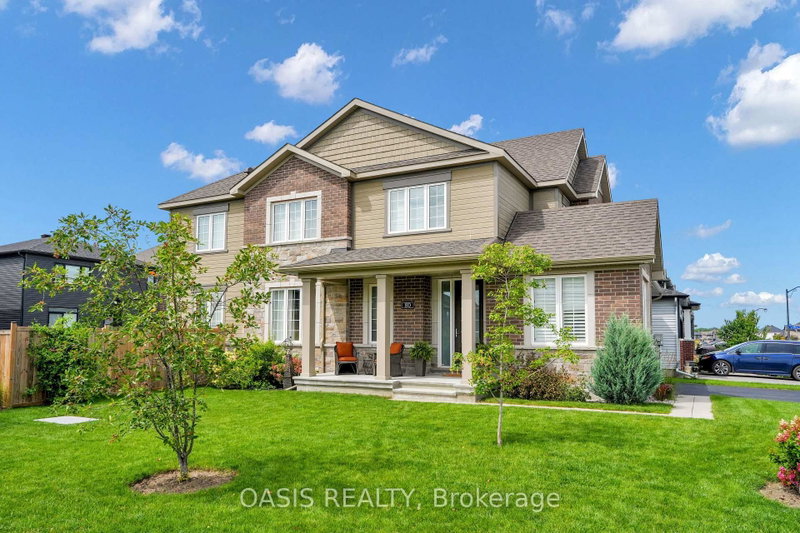

Maison à vendre à Ottawa
80 Lantern Rd, Ottawa, ON
- 3 cac
- 3 sdb
- Passer à Faits
- Maison à vendre à Ottawa
Caractéristiques principales
- Inscrit par:
- OASIS REALTY
Description de la propriété
Upscale, yet affordable in Manotick Mahogany! Tastefully decorated and well appointed home with floorplan designed for its premium corner lot location, providing the best natural light and privacy possible for this southeast facing home. Timeless design choices and neutral colours abound. Three bedrooms plus a generous loft/tv room/office which could also be converted to a 4th bedroom .Main floor features a nice flow with a mix of open concept and defined functional spaces, including generous foyer, den/tv room, dining room, living room with gas fireplace and kitchen with large island and breakfast bar plus a generous eat in space. The basement level has been finished with a large family room and has both good natural light and pot lights, for additional living space with the overall finished living space a just over2,900 sq ft. (plus another 330 unfinished) Many key features and additions including: pool sized and fenced yard with garden shed, stainless steel appliances. Coffee bar, quartz counters, hardwood floors, landscaping, professional window coverings, some California style shutters, wide stairway to 2nd floor, extra pot lights and more. Enhanced value in this 5 year young home, providing the best of suburban amenities in this single family home neighbourhood , plus the village vibe, check it out today!
Téléchargements et médias
Pièces
- TypeNiveauDimensionsPlancher
- Bureau à domicileRez-de-chaussée10' 1.2" x 9' 10.1"Autre
- Salle à mangerRez-de-chaussée10' 11.1" x 14' 2"Autre
- SalonRez-de-chaussée12' 2" x 16' 1.2"Autre
- CuisineRez-de-chaussée13' 6.2" x 13' 11.7"Autre
- Salle à déjeunerRez-de-chaussée10' 7.1" x 11' 9.7"Autre
- Salle de bainsRez-de-chaussée7' 3.7" x 2' 11"Autre
- Salle familiale2ième étage15' 11" x 11' 3.8"Autre
- Chambre à coucher2ième étage10' 11.8" x 11' 8.1"Autre
- Chambre à coucher2ième étage12' 7.5" x 12' 1.2"Autre
- Salle de bains2ième étage7' 2.6" x 11' 7.3"Autre
- Autre2ième étage16' 4.4" x 16' 4.4"Autre
- Salle de lavage2ième étage6' 5.9" x 5' 3.7"Autre
- Salle de bains2ième étage9' 1.8" x 11' 7.7"Autre
- Salle de loisirsSous-sol27' 7.8" x 27' 8"Autre
- ServiceSous-sol13' 4.6" x 16' 10.7"Autre
- AutreSous-sol20' 6.8" x 9' 6.6"Autre
Agents de cette inscription
Demandez plus d’infos
Demandez plus d’infos
Emplacement
80 Lantern Rd, Ottawa, Ontario, K4M 0N4 Canada
Autour de cette propriété
En savoir plus au sujet du quartier et des commodités autour de cette résidence.
Demander de l’information sur le quartier
En savoir plus au sujet du quartier et des commodités autour de cette résidence
Demander maintenantCalculatrice de versements hypothécaires
- $
- %$
- %
- Capital et intérêts 0
- Impôt foncier 0
- Frais de copropriété 0
Propriétés similairesVoir toutes les propriétés similaires
 This website may only be used by consumers that have a bona fide interest in the purchase, sale, or lease of real estate of the type being offered via the website. The data relating to real estate on this website comes in part from the MLS® Reciprocity program of the Toronto Real Estate Board. The data is deemed reliable but is not guaranteed to be accurate.
¹La valeur désigne la superficie habitable totale d’une propriété résidentielle ou la superficie du terrain. Tous les renseignements concernant la superficie du terrain ou de la propriété sont jugés fiables, mais non garantis, et doivent être vérifiés par l’acheteur. Les définitions des mesures peuvent varier selon la région.