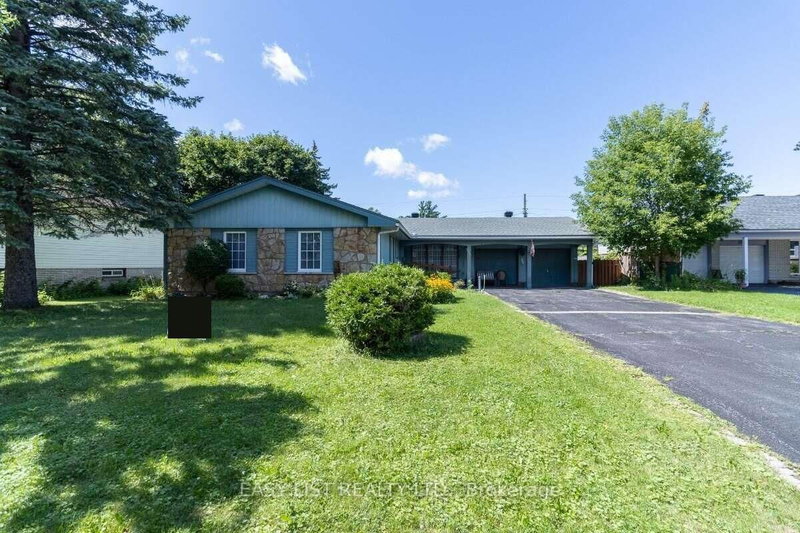

Maison à vendre à Ottawa
1999 Garfield Ave, Ottawa, ON
- 3+1 cac
- 3 sdb
- Passer à Faits
- Maison à vendre à Ottawa
Caractéristiques principales
- Inscrit par:
- EASY LIST REALTY LTD.
Description de la propriété
Visit the REALTOR website for further information about this Listing. Spacious L-shaped bungalow on a large lot in the desirable Braemar Park neighborhood just minutes from the 417. This Campeau built home features 3 bedrooms, 2.5 bathrooms, a double-car garage, a primary bedroom with walk-in closet and ensuite, hardwood floors, a stone fireplace, sunroom, formal dining room, and an open concept family room and eat-in kitchen. The finished basement includes a large recreation room, wet bar, full bathroom, office, laundry room and ample storage. Ideally located near College square, Algonquin College, Bel-air Park, the Central Experimental farm pathway trail, transit way, schools, shopping and restaurants.
Pièces
- TypeNiveauDimensionsPlancher
- AutrePrincipal11' 9.7" x 14' 9.1"Autre
- Chambre à coucherPrincipal9' 10.1" x 11' 9.7"Autre
- Chambre à coucherPrincipal9' 10.1" x 9' 10.1"Autre
- CuisinePrincipal11' 1.8" x 11' 9.7"Autre
- Salle familialePrincipal14' 9.1" x 18' 8.4"Autre
- SalonPrincipal39' 4.4" x 17' 8.5"Autre
- Salle à mangerPrincipal10' 9.9" x 11' 9.7"Autre
- FoyerPrincipal5' 10.8" x 8' 10.2"Autre
- Salle de bainsPrincipal5' 10.8" x 10' 9.9"Autre
- Solarium/VerrièrePrincipal7' 10.4" x 10' 9.9"Autre
- Salle de loisirsSous-sol11' 5.7" x 26' 10.8"Autre
- Salle de bainsSous-sol6' 10.6" x 7' 10.4"Autre
Agents de cette inscription
Demandez plus d’infos
Demandez plus d’infos
Emplacement
1999 Garfield Ave, Ottawa, Ontario, K2C 0W7 Canada
Autour de cette propriété
En savoir plus au sujet du quartier et des commodités autour de cette résidence.
Demander de l’information sur le quartier
En savoir plus au sujet du quartier et des commodités autour de cette résidence
Demander maintenantCalculatrice de versements hypothécaires
- $
- %$
- %
- Capital et intérêts 0
- Impôt foncier 0
- Frais de copropriété 0
Propriétés similairesVoir toutes les propriétés similaires
 This website may only be used by consumers that have a bona fide interest in the purchase, sale, or lease of real estate of the type being offered via the website. The data relating to real estate on this website comes in part from the MLS® Reciprocity program of the Toronto Real Estate Board. The data is deemed reliable but is not guaranteed to be accurate.
¹La valeur désigne la superficie habitable totale d’une propriété résidentielle ou la superficie du terrain. Tous les renseignements concernant la superficie du terrain ou de la propriété sont jugés fiables, mais non garantis, et doivent être vérifiés par l’acheteur. Les définitions des mesures peuvent varier selon la région.