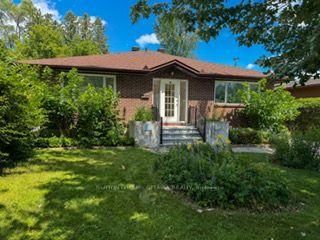

Maison à vendre à Ottawa
767 Claude St, Ottawa, ON
- 4 cac
- 3 sdb
- Passer à Faits
- Maison à vendre à Ottawa
Caractéristiques principales
- Inscrit par:
- SUTTON GROUP - OTTAWA REALTY
Description de la propriété
A spacious & sunlit bungalow (w/'89 addition)on a quiet tree-lined residential street (with a sidewalk)w/4 main flr bedrooms & 3 bthrms ( 2 on main flr are 4pce), with a 1989 front & rear addition on the home. Plus an oversized 51 x 122.39 ft lot. You'll find an open & friendly lvgrm with hdwd flrs & many large windows. a terrific Foyer, bright & made for greeting friends, & winter clothes. The large primary bedroom faces the front yard, with a 4-pce bathroom immediately beside it. In the other 3 main floor bedrooms, one has a skylight & the other 2 overlook the rear solarium (with a gardeners dream planting area) & backyard greenery. a functional kitchen w/upgraded fridge('20) & adjacent open diningroom. The roof itself was redone in '02 & reshingled in '16. basement features a spacious recroom, a den, and another room plus a 3-pce bthrm & utility/furnace('16) room w/upgraded dryer('25). There is a large-paver laneway for 4+cars & 1 garage spot. The home is in a quiet & peaceful nook of real estate, with, for the kids, 'Forbes Park' at the north end. The south end of Claude St. is a Cul de sac, resulting in less traffic and a community feel. Yet, close to shopping, transportation, schools and hospitals-perfect for all ages.Don't miss this opportunity!
Pièces
- TypeNiveauDimensionsPlancher
- SalonPrincipal14' 1.2" x 19' 2.3"Autre
- CuisinePrincipal7' 7.3" x 10' 2.8"Autre
- Salle à mangerPrincipal10' 2.4" x 10' 7.9"Autre
- AutrePrincipal12' 6" x 13' 8.1"Autre
- FoyerPrincipal7' 6.4" x 9' 6.6"Autre
- Chambre à coucherPrincipal11' 4.2" x 11' 10.9"Autre
- Chambre à coucherPrincipal11' 7.3" x 12' 4.8"Autre
- Chambre à coucherPrincipal10' 5.5" x 10' 7.1"Autre
- Solarium/VerrièreEntre8' 5.9" x 25' 6.2"Autre
- AutreSous-sol10' 6.7" x 12' 7.5"Autre
- BoudoirSous-sol11' 6.5" x 12' 7.5"Autre
- Salle de loisirsSous-sol14' 3.6" x 16' 4.8"Autre
- ServiceSous-sol11' 5.7" x 23' 3.7"Autre
Agents de cette inscription
Demandez plus d’infos
Demandez plus d’infos
Emplacement
767 Claude St, Ottawa, Ontario, K1K 2S1 Canada
Autour de cette propriété
En savoir plus au sujet du quartier et des commodités autour de cette résidence.
Demander de l’information sur le quartier
En savoir plus au sujet du quartier et des commodités autour de cette résidence
Demander maintenantCalculatrice de versements hypothécaires
- $
- %$
- %
- Capital et intérêts 0
- Impôt foncier 0
- Frais de copropriété 0
Propriétés similairesVoir toutes les propriétés similaires
 This website may only be used by consumers that have a bona fide interest in the purchase, sale, or lease of real estate of the type being offered via the website. The data relating to real estate on this website comes in part from the MLS® Reciprocity program of the Toronto Real Estate Board. The data is deemed reliable but is not guaranteed to be accurate.
¹La valeur désigne la superficie habitable totale d’une propriété résidentielle ou la superficie du terrain. Tous les renseignements concernant la superficie du terrain ou de la propriété sont jugés fiables, mais non garantis, et doivent être vérifiés par l’acheteur. Les définitions des mesures peuvent varier selon la région.