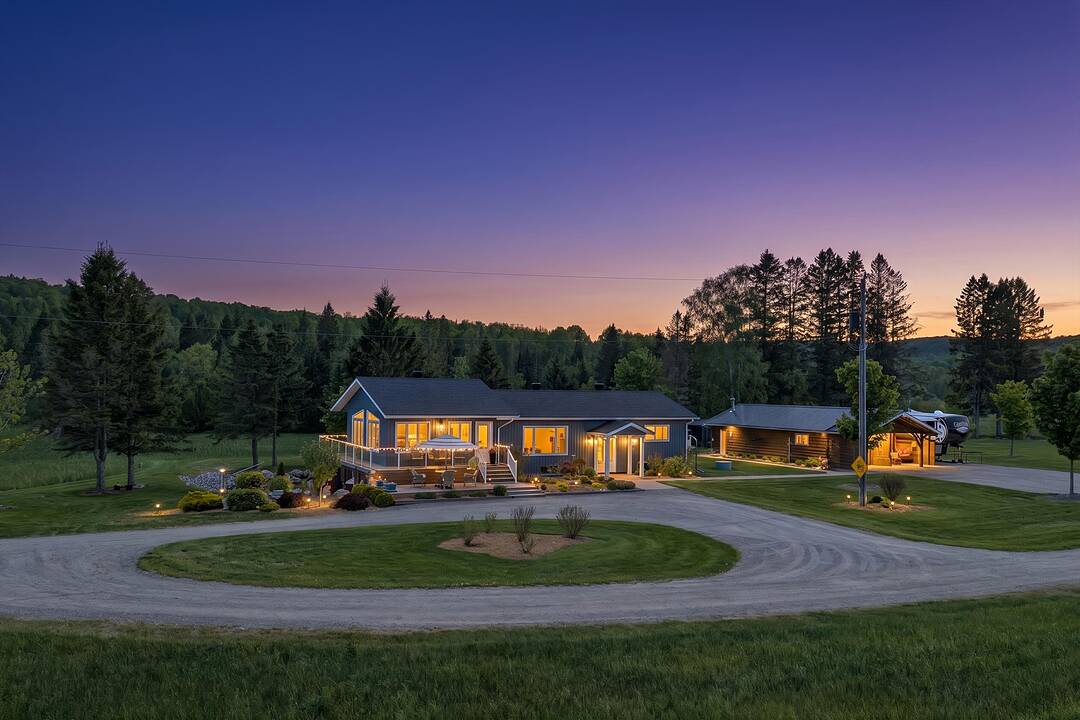

Luxury Farm Estate
362 McGarry Road, Maynooth, ON
- 1+2 cac
- 2 sdb
- 1 390 pi.ca. Maison
- Passer à Faits
- Luxury Farm Estate
Caractéristiques principales
- MLS® #: X13429880
- ID de propriété: SIRC3413655
- Type de propriété: Résidentiel, Détachée
- Genre: Plain-pied
- Superficie habitable¹: 1 390 pi.ca.
- Grandeur du terrain¹: 873.6x1564 pi. (123,55 ac)
- Chambre(s) à coucher: 1+2
- Salle(s) de bain: 2
- Pièces supplémentaires: Sejour
- Stationnement(s): 12
- Taxes municipales 2026: 4 552$
- Inscrit par:
- Andrew Feldman
Description de la propriété
Experience exceptional privacy on this 123.55-acre lakefront estate with approximately 1,594 feet of natural shoreline on quiet Chubb Lake. This rare landholding combines substantial acreage, private waterfront access, and a fully modernized, four-season residence.
Originally crafted as a log home, the residence sits privately recessed within the acreage, surrounded by rolling terrain, mature forest, and open clearings. Its warm interior wood character is paired with modern exterior vinyl cladding and upgraded insulation. In 2020, the home underwent a comprehensive mechanical modernization, including new plumbing, wiring, heating systems, a 200-amp service, and enhanced insulation for long-term comfort and reliability.
Bright, open main-level living spaces feature natural wood accents and large windows framing the surrounding landscape. The finished lower level adds flexible living space with partial radiant in-floor heating, ideal for guests, recreation, or hobbies.
A collection of high-utility outbuildings enhances the property, including a workshop with its own bathroom and a large barn adapted for extensive storage. The land offers a blend of open acreage and mature forest, with an established trail network leading from the home to the private waterfront, perfect for swimming, paddling, and quiet enjoyment.
Located minutes from Maynooth and a short drive to Bancroft, this estate offers rare seclusion with convenient access to amenities.
Téléchargements et médias
Caractéristiques
- Aire
- Atelier
- Au bord de l’eau
- Balcon
- Bord de lac
- Campagne
- Espace de rangement
- Espace extérieur
- Forêt
- Foyer
- Garage
- Génératrice
- Intimité
- Lac
- Patio
- Pêche
- Plancher radiant
- Planchers chauffants
- Quai
- Salle de lavage
- Scénique
- Sous-sol – aménagé
- Sous-sol avec entrée indépendante
- Stationnement
- Vie à la campagne
Pièces
- TypeNiveauDimensionsPlancher
- SalonPrincipal23' 5.4" x 18' 10.3"Autre
- Salle à mangerPrincipal11' 6.7" x 21' 1.5"Autre
- CuisinePrincipal10' 4.7" x 13' 7.7"Autre
- Chambre à coucher principalePrincipal9' 10.1" x 12' 11.9"Autre
- Salle de bainsPrincipal4' 9" x 8' 6.3"Autre
- Chambre à coucherSupérieur9' 11.2" x 13' 11.7"Autre
- Chambre à coucherSupérieur10' 5.9" x 12' 11.5"Autre
- Bureau à domicileSupérieur11' 2.8" x 26' 9.9"Autre
- AutrePrincipal3' 3.7" x 12' 4.8"Autre
- Salle de loisirsSupérieur23' 7.7" x 20' 2.1"Autre
- Salle de lavageSupérieur12' 9.4" x 27' 11.9"Autre
- AutreSupérieur8' 6.3" x 10' 7.8"Autre
- Salle de bainsSupérieur6' 10.2" x 11' 1.4"Autre
Agents de cette inscription
Contactez-moi pour plus d’informations
Contactez-moi pour plus d’informations
Emplacement
362 McGarry Road, Maynooth, Ontario, K0L 2S0 Canada
Autour de cette propriété
En savoir plus au sujet du quartier et des commodités autour de cette résidence.
Demander de l’information sur le quartier
En savoir plus au sujet du quartier et des commodités autour de cette résidence
Demander maintenantCalculatrice de versements hypothécaires
- $
- %$
- %
- Capital et intérêts 0
- Impôt foncier 0
- Frais de copropriété 0
Commercialisé par
Sotheby’s International Realty Canada
3-410 Muskoka Road South
Gravenhurst, Ontario, P1P 1J4
 This website may only be used by consumers that have a bona fide interest in the purchase, sale, or lease of real estate of the type being offered via the website. The data relating to real estate on this website comes in part from the MLS® Reciprocity program of the Toronto Real Estate Board. The data is deemed reliable but is not guaranteed to be accurate.
¹La valeur désigne la superficie habitable totale d’une propriété résidentielle ou la superficie du terrain. Tous les renseignements concernant la superficie du terrain ou de la propriété sont jugés fiables, mais non garantis, et doivent être vérifiés par l’acheteur. Les définitions des mesures peuvent varier selon la région.