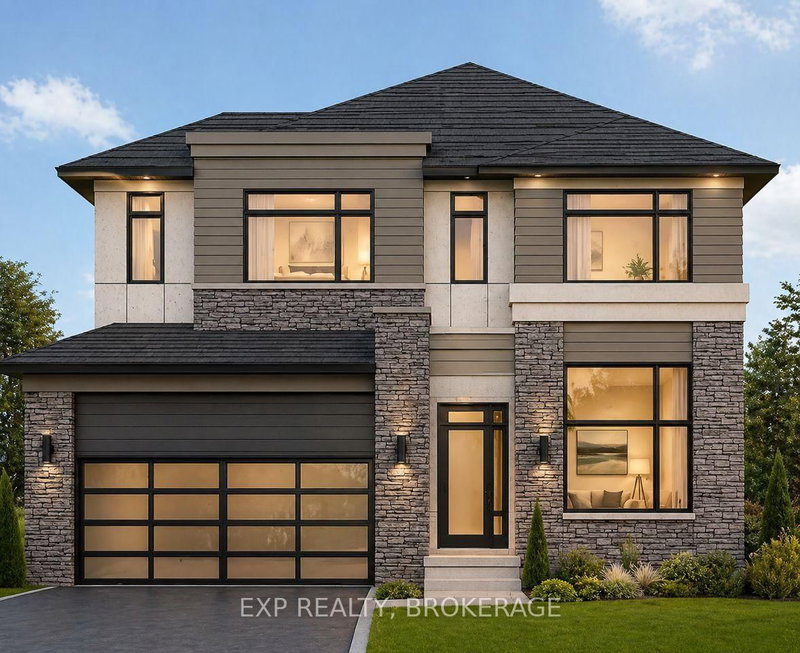

Maison à vendre à Kingston
729 Squirrel Hill Dr, Kingston, ON
- 4 cac
- 3 sdb
- Passer à Faits
- Maison à vendre à Kingston
Caractéristiques principales
- Inscrit par:
- EXP REALTY, BROKERAGE
Description de la propriété
UNLOCK INCREDIBLE VALUE: HST REBATE ALREADY BUILT INTO THE PRICE! Welcome to 729 Squirrel Hill Drive, a beautiful 2-storey home in Westbrook Meadows. Offering 4 bedrooms, 3 bathrooms and a thoughtfully designed floor plan, this home combines modern construction with comfortable family living. The main floor welcomes you with a bright foyer and versatile office/den, followed by a convenient 2-piece bath and an impressive open-concept kitchen, dining and great room. The kitchen features quality custom cabinetry, soft-close drawers, laminate countertops, a centre island or peninsula and a double stainless-steel sink. The great room provides a natural gathering space with a walkout to the backyard, creating an easy connection to outdoor living and entertaining. Upstairs, you'll find four spacious bedrooms, including a generous primary suite complete with a walk-in closet and private 4-piece ensuite. A conveniently located second-floor laundry room adds everyday practicality, while the additional bedrooms and full bathroom provide plenty of space for family and guests. The unfinished basement offers excellent potential for future living space, a home gym, recreation room or additional storage. A double attached garage provides ample parking and storage, with convenient interior access. Located in Kingston's growing Northwest end, Westbrook Meadows offers a family-friendly setting close to shopping, restaurants, schools, parks, recreation and major routes including Gardiner's Road and Hwy. 401. The area is surrounded by established west-end amenities while continuing to benefit from significant growth and investment in parks and recreational facilities. The home will be registered with the Tarion Warranty Program. Buyers will have the opportunity to work with the builder to select finishes from the builder's available samples. A wonderful opportunity to own a brand-new home in one of Kingston's sought-after west-end communities.
Pièces
- TypeNiveauDimensionsPlancher
- CuisinePrincipal8' 5.9" x 11' 3.8"Autre
- Salle à mangerPrincipal14' 11" x 11' 3.8"Autre
- Pièce principalePrincipal14' 7.1" x 16' 6"Autre
- Bureau à domicilePrincipal12' 9.4" x 10' 7.8"Autre
- Autre2ième étage14' 9.9" x 10' 11.8"Autre
- Chambre à coucher2ième étage12' 6" x 10' 11.8"Autre
- Chambre à coucher2ième étage13' 6.2" x 10' 7.8"Autre
Agents de cette inscription
Demandez plus d’infos
Demandez plus d’infos
Emplacement
729 Squirrel Hill Dr, Kingston, Ontario, K7P 0N4 Canada
Autour de cette propriété
En savoir plus au sujet du quartier et des commodités autour de cette résidence.
Demander de l’information sur le quartier
En savoir plus au sujet du quartier et des commodités autour de cette résidence
Demander maintenantCalculatrice de versements hypothécaires
- $
- %$
- %
- Capital et intérêts 0
- Impôt foncier 0
- Frais de copropriété 0
Propriétés similairesVoir toutes les propriétés similaires
 This website may only be used by consumers that have a bona fide interest in the purchase, sale, or lease of real estate of the type being offered via the website. The data relating to real estate on this website comes in part from the MLS® Reciprocity program of the Toronto Real Estate Board. The data is deemed reliable but is not guaranteed to be accurate.
¹La valeur désigne la superficie habitable totale d’une propriété résidentielle ou la superficie du terrain. Tous les renseignements concernant la superficie du terrain ou de la propriété sont jugés fiables, mais non garantis, et doivent être vérifiés par l’acheteur. Les définitions des mesures peuvent varier selon la région.