
Maison à vendre à Greater Napanee
292 Glennelm Rd, Greater Napanee, ON
- 5+2 cac
- 4 sdb
- Passer à Faits
- Maison à vendre à Greater Napanee
Caractéristiques principales
- Inscrit par:
- RE/MAX FINEST REALTY INC., BROKERAGE
Description de la propriété
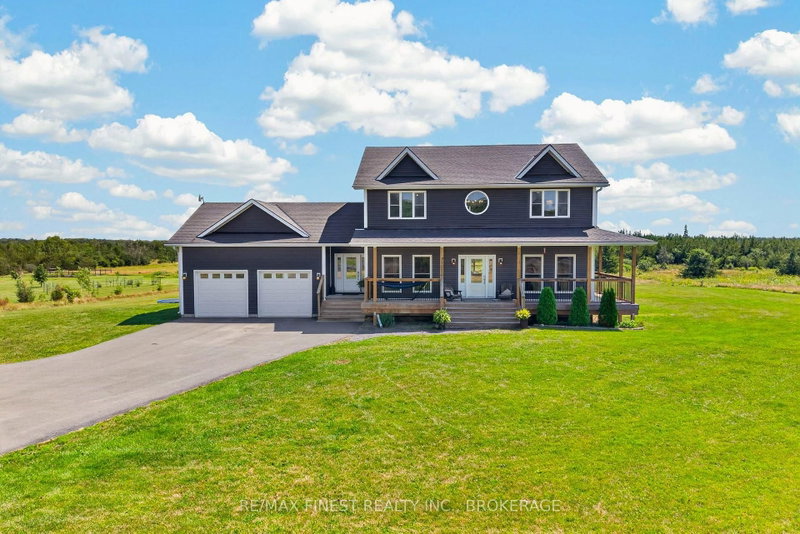
Welcome to your ultimate rural sanctuary at 292 Glennelm Road in Roblin! Built in 2018, this breathtaking 2 storey home offers 3,875 sq ft of finished living space set on 4.16 sprawling acres of pristine countryside all conveniently located under 20 minutes to Napanee! Designed with space, functionality, and adventure in mind, this home features a thoughtful 7 bedroom, 3.5 bathroom layout including 4 spacious bedrooms on the upper level, 1 bedroom on the main floor ideal for guests or a home office, and 2 additional bedrooms in the finished lower level. Step inside to a light filled main level crafted for daily living and easy hosting, flowing effortlessly down to a brightwalk out basement that opens directly onto your private backyard retreat. Outside, your personal resort awaits with an above ground pool and a relaxing hot tub perfect for summer evenings. Adventure lovers will be thrilled by the private dirt bike track custom built in the back portion of the property. Completing this exceptional home is a massive 2 car attached garage equipped with a modern EV charger. Combining quality 2018 construction, sprawling acreage, key town proximity, and unmatched lifestyle amenities, this property is a rare find! Schedule your private tour today!
Téléchargements et médias
Pièces
- TypeNiveauDimensionsPlancher
- Chambre à coucherPrincipal12' 11.1" x 15' 10.9"Autre
- Salle de bains2ième étage7' 6.1" x 5' 4.9"Autre
- Chambre à coucherSous-sol17' 11.1" x 12' 2"Autre
- Salle à mangerPrincipal12' 11.1" x 11' 10.1"Autre
- Chambre à coucher2ième étage13' 10.8" x 12' 8.8"Autre
- Salle de loisirsSous-sol21' 10.9" x 26' 4.1"Autre
- Salle de bainsSous-sol12' 11.9" x 9' 6.9"Autre
- Chambre à coucherSous-sol12' 11.9" x 12' 2"Autre
- Salle de bainsPrincipal3' 4.9" x 6' 11"Autre
- CuisinePrincipal15' 3.8" x 15' 8.9"Autre
- Chambre à coucher2ième étage12' 11.1" x 11' 10.9"Autre
- Salle de bains2ième étage8' 6.3" x 7' 8.9"Autre
- ServiceSous-sol10' 4" x 13' 1.8"Autre
- Chambre à coucher2ième étage12' 7.1" x 12' 9.4"Autre
- Salle à déjeunerPrincipal12' 9.9" x 10' 8.6"Autre
- SalonPrincipal19' 10.1" x 15' 8.9"Autre
- Autre2ième étage13' 1.8" x 13' 8.9"Autre
Agents de cette inscription
Demandez plus d’infos
Demandez plus d’infos
Emplacement
292 Glennelm Rd, Greater Napanee, Ontario, K0K 2W0 Canada
Autour de cette propriété
En savoir plus au sujet du quartier et des commodités autour de cette résidence.
Demander de l’information sur le quartier
En savoir plus au sujet du quartier et des commodités autour de cette résidence
Demander maintenantCalculatrice de versements hypothécaires
- $
- %$
- %
- Capital et intérêts 0
- Impôt foncier 0
- Frais de copropriété 0
 This website may only be used by consumers that have a bona fide interest in the purchase, sale, or lease of real estate of the type being offered via the website. The data relating to real estate on this website comes in part from the MLS® Reciprocity program of the Toronto Real Estate Board. The data is deemed reliable but is not guaranteed to be accurate.
¹La valeur désigne la superficie habitable totale d’une propriété résidentielle ou la superficie du terrain. Tous les renseignements concernant la superficie du terrain ou de la propriété sont jugés fiables, mais non garantis, et doivent être vérifiés par l’acheteur. Les définitions des mesures peuvent varier selon la région.