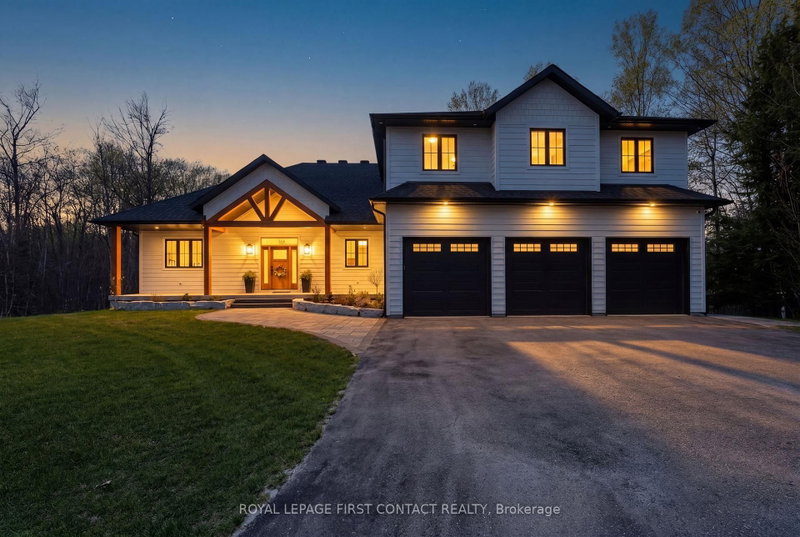

Maison à vendre à Penetanguishene
144 Arlynn Cres, Penetanguishene, ON
- 3+1 cac
- 4 sdb
- Passer à Faits
- Maison à vendre à Penetanguishene
Caractéristiques principales
- Inscrit par:
- ROYAL LEPAGE FIRST CONTACT REALTY
Description de la propriété
Experience relaxed luxury in this newly built post and beam masterpiece situated in an executive neighbourhood just one block from the water. Thoughtfully designed for modern family living, this exceptional home combines timeless craftsmanship with premium finishes throughout. From the moment you arrive, the home's striking architecture, premium Hardie Board siding, and elevated curb appeal set the tone for the quality found inside. Warm natural elements, soaring spaces, and custom details create an inviting atmosphere that feels both refined and comfortable.The heart of the home features custom-built wood cabinetry in the kitchen, laundry room, and bathrooms, blending beauty with functionality. A cozy gas fireplace anchors the main living space, while custom window coverings throughout the entire home provide a polished, move-in-ready experience. Built with comfort and efficiency in mind, this home includes an ICF foundation, radiant heated floors in the basement and garage, and heated flooring in the primary ensuite for everyday comfort. Additional features include hot water on demand, a water softener, built-in speaker wiring throughout the interior and exterior, quiet side-mount garage door openers, and Generlink backup power readiness for a generator. Outdoor living has been thoughtfully designed with a generous backyard offering space for entertaining, children, and family enjoyment. Constructed to the highest standards, the home is topped with a premium 50-year warranty shingles with a transferable warranty for long-term peace of mind. An exceptional opportunity to own a beautifully crafted home where luxury, comfort, and lifestyle come together in the area's most desirable communities.
Téléchargements et médias
Pièces
- TypeNiveauDimensionsPlancher
- Salle de lavagePrincipal7' 10.4" x 18' 4.4"Autre
- Cabinet de toilettePrincipal7' 6.1" x 4' 2"Autre
- SalonPrincipal16' 3.6" x 16' 11.5"Autre
- CuisinePrincipal9' 7.7" x 16' 11.9"Autre
- Salle à mangerPrincipal9' 5.7" x 16' 11.9"Autre
- AutrePrincipal22' 10" x 12' 9.9"Autre
- Salle de bainsPrincipal7' 6.1" x 15' 3.1"Autre
- Chambre à coucherPrincipal10' 8.3" x 12' 4.8"Autre
- Chambre à coucherPrincipal11' 2.8" x 12' 3.6"Autre
- Salle de bainsPrincipal8' 5.9" x 8' 3.9"Autre
- Chambre à coucherSous-sol11' 11.7" x 13' 4.6"Autre
- Salle familialeSous-sol23' 1.5" x 57' 9.7"Autre
- Salle de bainsSous-sol7' 11.2" x 13' 4.2"Autre
- ServiceSous-sol8' 6.3" x 13' 4.6"Autre
- AutreSous-sol6' 7.1" x 13' 4.2"Autre
- Salle de jeuxSous-sol8' 3.2" x 25' 3.1"Autre
- Salle familiale2ième étage27' 5.9" x 23' 4.7"Autre
- Autre2ième étage13' 2.2" x 11' 6.1"Autre
Agents de cette inscription
Demandez plus d’infos
Demandez plus d’infos
Emplacement
144 Arlynn Cres, Penetanguishene, Ontario, L9M 2G9 Canada
Autour de cette propriété
En savoir plus au sujet du quartier et des commodités autour de cette résidence.
Demander de l’information sur le quartier
En savoir plus au sujet du quartier et des commodités autour de cette résidence
Demander maintenantCalculatrice de versements hypothécaires
- $
- %$
- %
- Capital et intérêts 0
- Impôt foncier 0
- Frais de copropriété 0
 This website may only be used by consumers that have a bona fide interest in the purchase, sale, or lease of real estate of the type being offered via the website. The data relating to real estate on this website comes in part from the MLS® Reciprocity program of the Toronto Real Estate Board. The data is deemed reliable but is not guaranteed to be accurate.
¹La valeur désigne la superficie habitable totale d’une propriété résidentielle ou la superficie du terrain. Tous les renseignements concernant la superficie du terrain ou de la propriété sont jugés fiables, mais non garantis, et doivent être vérifiés par l’acheteur. Les définitions des mesures peuvent varier selon la région.