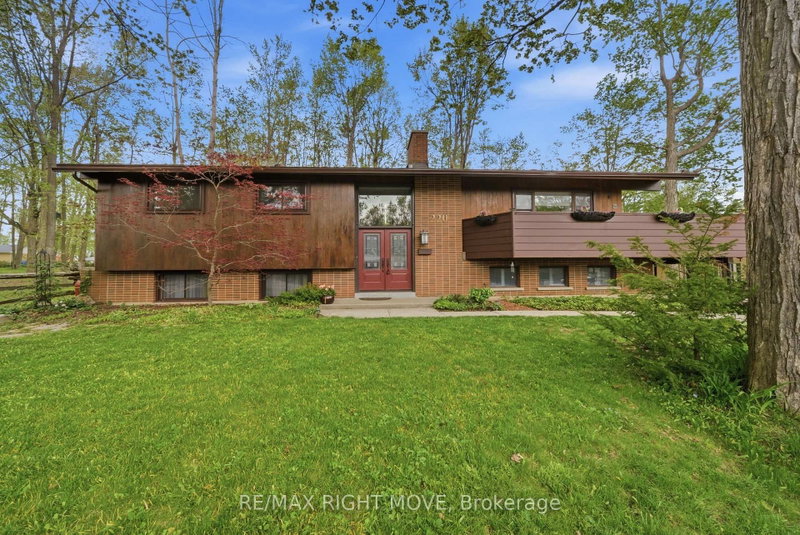

Maison à vendre à Orillia
220 Belmoral Dr, Orillia, ON
- 4 cac
- 3 sdb
- Passer à Faits
- Maison à vendre à Orillia
Caractéristiques principales
- Inscrit par:
- RE/MAX RIGHT MOVE
Description de la propriété
Welcome to this 4 Bedroom family home nestled in Orillia's highly sought-after North Ward. Thoughtfully designed with spacious living areas, this home offers the ideal setting for growing families looking to enjoy one of the city's most desirable neighbourhoods.The main level features three generously sized bedrooms, including a private primary retreat complete with its own ensuite bathroom. A second full bathroom conveniently serves the remaining bedrooms. The bright, well-appointed kitchen flows effortlessly into the dining area, creating a welcoming space for family meals and entertaining alike. Step directly from the dining room onto the deck, perfect for summer barbecues or enjoying peaceful evenings. The inviting living room is anchored by a cozy natural gas fireplace, creating a warm and comfortable atmosphere for family gatherings or quiet nights at home.The finished lower level expands the living space with a fourth bedroom featuring its own private 3-piece ensuite, making it an ideal space for guests, in-laws, teenagers, or a private home office. A spacious recreation room offers endless possibilities for movie nights, a games room, or children's play area, while the dedicated laundry room adds everyday convenience. Outside, you'll discover a beautifully landscaped and private backyard surrounded by mature trees and colourful perennial gardens, providing a peaceful retreat with plenty of space for children to play, pets to roam, or family and friends to gather. Located just minutes from parks, walking trails, excellent schools, downtown Orillia, shopping, restaurants, and all the amenities the North Ward is known for, this home offers an outstanding combination of location, space, and lifestyle. Opportunities like this are rare. If you've been searching for a well-maintained family home in one of Orillia's premier neighbourhoods this is it. The Seller is motivated.
Téléchargements et médias
Pièces
- TypeNiveauDimensionsPlancher
- SalonPrincipal14' 6.8" x 22' 7.6"Autre
- Salle à mangerPrincipal10' 11.1" x 13' 1.8"Autre
- CuisinePrincipal10' 7.1" x 13' 10.5"Autre
- Solarium/VerrièrePrincipal9' 3.8" x 13' 10.8"Autre
- AutrePrincipal11' 8.9" x 14' 11.9"Autre
- Chambre à coucherPrincipal11' 8.9" x 13' 2.2"Autre
- Chambre à coucherPrincipal9' 8.5" x 11' 6.7"Autre
- Salle de bainsPrincipal5' 10" x 6' 11.4"Autre
- Salle de bainsPrincipal7' 8.9" x 9' 10.5"Autre
- Salle de loisirsSupérieur11' 7.7" x 24' 8"Autre
- Chambre à coucherSupérieur8' 8.5" x 19' 11.3"Autre
- Salle de bainsSupérieur6' 11" x 8' 9.1"Autre
- Salle de lavageSupérieur10' 8.6" x 10' 7.1"Autre
- ServiceSupérieur10' 7.1" x 19' 3.4"Autre
Agents de cette inscription
Demandez plus d’infos
Demandez plus d’infos
Emplacement
220 Belmoral Dr, Orillia, Ontario, L3V 5R1 Canada
Autour de cette propriété
En savoir plus au sujet du quartier et des commodités autour de cette résidence.
Demander de l’information sur le quartier
En savoir plus au sujet du quartier et des commodités autour de cette résidence
Demander maintenantCalculatrice de versements hypothécaires
- $
- %$
- %
- Capital et intérêts 0
- Impôt foncier 0
- Frais de copropriété 0
Propriétés similairesVoir toutes les propriétés similaires
 This website may only be used by consumers that have a bona fide interest in the purchase, sale, or lease of real estate of the type being offered via the website. The data relating to real estate on this website comes in part from the MLS® Reciprocity program of the Toronto Real Estate Board. The data is deemed reliable but is not guaranteed to be accurate.
¹La valeur désigne la superficie habitable totale d’une propriété résidentielle ou la superficie du terrain. Tous les renseignements concernant la superficie du terrain ou de la propriété sont jugés fiables, mais non garantis, et doivent être vérifiés par l’acheteur. Les définitions des mesures peuvent varier selon la région.