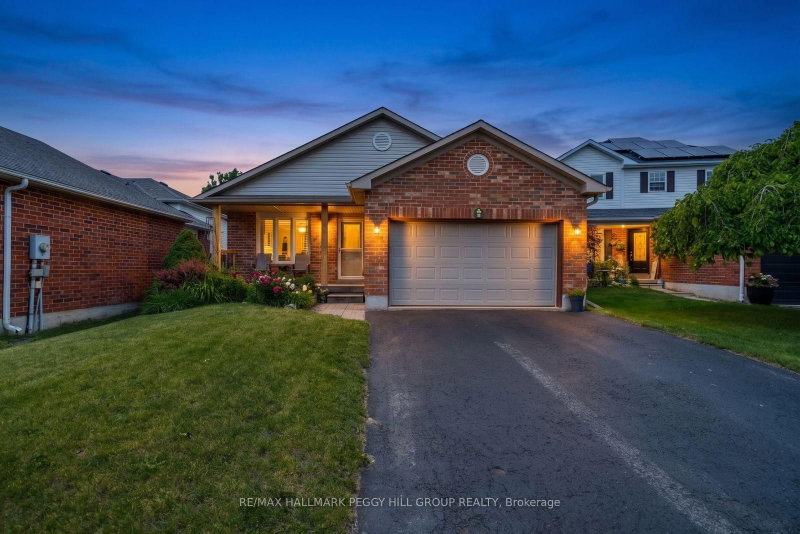

Maison à vendre à Barrie
18 Draper Cres, Barrie, ON
- 2+1 cac
- 2 sdb
- Passer à Faits
- Maison à vendre à Barrie
Caractéristiques principales
- Inscrit par:
- RE/MAX HALLMARK PEGGY HILL GROUP REALTY
Description de la propriété
1,855 Finished Sq. Ft., 3 Bedrooms, 2 Full Baths & The Big-Ticket Updates Already Done! Behind its tidy brick exterior, this 4-level backsplit keeps revealing more, with a smart layout that gives each floor a clear purpose and makes excellent use of the home from top to bottom. Cathedral ceilings bring height and character to the open-concept main floor, while large windows draw natural light across the living and dining areas. The refreshed kitchen keeps things clean and current with white cabinetry, granite counters, newer stainless steel appliances, generous storage and a breakfast bar, plus an eat-in area with direct access to the fully fenced backyard. A few steps up, two comfortable bedrooms share an updated 3-piece bath with a glass-enclosed shower. The bright lower level feels like a natural extension of the home, with a generous third bedroom, spacious family room and 4-piece bath that give older kids or extended family a comfortable area of their own. One level further down, a partially finished rec room area, laundry and storage add even more usable square footage. Many of the home's biggest-ticket projects have already been taken care of, including the furnace, A/C, windows, roof, main-level luxury vinyl plank flooring, newer eavestroughs and updated light fixtures. The covered front porch and perennial gardens add charm out front, while the garage includes loft storage and inside entry. Set in an established South Barrie neighbourhood close to the waterfront, Park Place, schools, shopping, major commuter routes and the GO Station, 18 Draper Crescent gives buyers a well-planned home with room to grow and far less waiting on the renovation list.
Téléchargements et médias
Pièces
- TypeNiveauDimensionsPlancher
- AutreInférieur15' 9.3" x 10' 4.8"Autre
- Chambre à coucherSupérieur11' 2.6" x 10' 8.3"Autre
- Salle à mangerPrincipal8' 11.8" x 15' 4.2"Autre
- Salle familialeSupérieur16' 10.3" x 12' 11.9"Autre
- Chambre à coucherInférieur11' 6.5" x 13' 2.9"Autre
- SalonPrincipal11' 2.8" x 14' 6.4"Autre
- Salle de lavageSous-sol9' 7.3" x 14' 8.3"Autre
- FoyerPrincipal4' 3.1" x 4' 1.2"Autre
- Salle de loisirsSous-sol19' 6.6" x 14' 2.4"Autre
- CuisinePrincipal10' 10.7" x 14' 2.8"Autre
Agents de cette inscription
Demandez plus d’infos
Demandez plus d’infos
Emplacement
18 Draper Cres, Barrie, Ontario, L4N 8A9 Canada
Autour de cette propriété
En savoir plus au sujet du quartier et des commodités autour de cette résidence.
Demander de l’information sur le quartier
En savoir plus au sujet du quartier et des commodités autour de cette résidence
Demander maintenantCalculatrice de versements hypothécaires
- $
- %$
- %
- Capital et intérêts 0
- Impôt foncier 0
- Frais de copropriété 0
Propriétés similairesVoir toutes les propriétés similaires
 This website may only be used by consumers that have a bona fide interest in the purchase, sale, or lease of real estate of the type being offered via the website. The data relating to real estate on this website comes in part from the MLS® Reciprocity program of the Toronto Real Estate Board. The data is deemed reliable but is not guaranteed to be accurate.
¹La valeur désigne la superficie habitable totale d’une propriété résidentielle ou la superficie du terrain. Tous les renseignements concernant la superficie du terrain ou de la propriété sont jugés fiables, mais non garantis, et doivent être vérifiés par l’acheteur. Les définitions des mesures peuvent varier selon la région.