
Maison de ville à vendre à Barrie
195 Dunsmore Lane, Barrie, ON
- 3 cac
- 2 sdb
- Passer à Faits
- Maison de ville à vendre à Barrie
Caractéristiques principales
- Inscrit par:
- RE/MAX HALLMARK PEGGY HILL GROUP REALTY
Description de la propriété
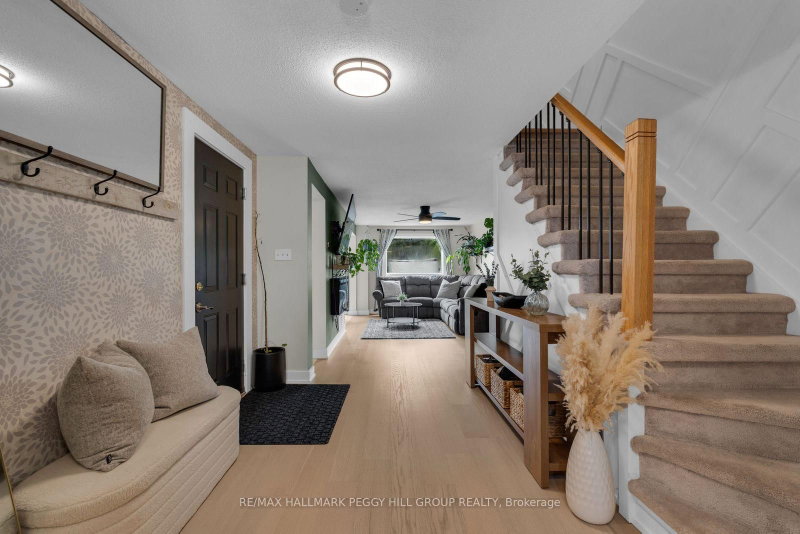
Turn-Key Townhome With Major Updates, Hot Tub & A Deep Backyard! A 109 ft deep lot gives this well-maintained 3-bedroom Barrie townhome an outdoor setup that immediately sets it apart. The fully fenced backyard features a large deck, hot tub, gardens and lawn, creating a great spot for summer dinners, evenings outside or weekends at home. Bigger-ticket updates include a newer furnace, air conditioner and hot water tank, along with reverse-osmosis and water-filtration systems. Oak-inspired engineered hardwood flooring runs through the main and second levels, while the kitchen has been refreshed with newer appliances, updated tile flooring, white cabinetry and a tiled backsplash. The kitchen opens directly to the dining area, where sliding doors lead to the deck, while the generous living room sits just off the kitchen and dining space. A remodelled powder room completes the main level. The second level offers three bedrooms, including a spacious primary with semi-ensuite access to the 4-piece bathroom. The finished basement adds a rec room and separate den, creating extra space for movie nights, workouts, gaming, working from home or hobbies. Dunsmore Park and its playground are an easy walk away, while Georgian College, RVH, Eastview Arena, Highway 400 and Johnson's Beach are all close by.
Téléchargements et médias
Pièces
- TypeNiveauDimensionsPlancher
- FoyerPrincipal14' 8.7" x 8' 8.5"Autre
- CuisinePrincipal9' 6.1" x 7' 8.1"Autre
- Salle à mangerPrincipal8' 11" x 7' 8.1"Autre
- SalonPrincipal18' 8.4" x 9' 11.2"Autre
- Autre2ième étage10' 2.4" x 14' 3.6"Autre
- Chambre à coucher2ième étage11' 11.3" x 8' 9.1"Autre
- Chambre à coucher2ième étage11' 11.3" x 9' 1.4"Autre
- Salle de loisirsSous-sol13' 2.6" x 11' 2.8"Autre
- Bureau à domicileSous-sol6' 4.4" x 7' 10.8"Autre
- BoudoirSous-sol10' 8.6" x 10' 1.6"Autre
Agents de cette inscription
Demandez plus d’infos
Demandez plus d’infos
Emplacement
195 Dunsmore Lane, Barrie, Ontario, L4M 6Z8 Canada
Autour de cette propriété
En savoir plus au sujet du quartier et des commodités autour de cette résidence.
Demander de l’information sur le quartier
En savoir plus au sujet du quartier et des commodités autour de cette résidence
Demander maintenantCalculatrice de versements hypothécaires
- $
- %$
- %
- Capital et intérêts 0
- Impôt foncier 0
- Frais de copropriété 0
Propriétés similairesVoir toutes les propriétés similaires
 This website may only be used by consumers that have a bona fide interest in the purchase, sale, or lease of real estate of the type being offered via the website. The data relating to real estate on this website comes in part from the MLS® Reciprocity program of the Toronto Real Estate Board. The data is deemed reliable but is not guaranteed to be accurate.
¹La valeur désigne la superficie habitable totale d’une propriété résidentielle ou la superficie du terrain. Tous les renseignements concernant la superficie du terrain ou de la propriété sont jugés fiables, mais non garantis, et doivent être vérifiés par l’acheteur. Les définitions des mesures peuvent varier selon la région.