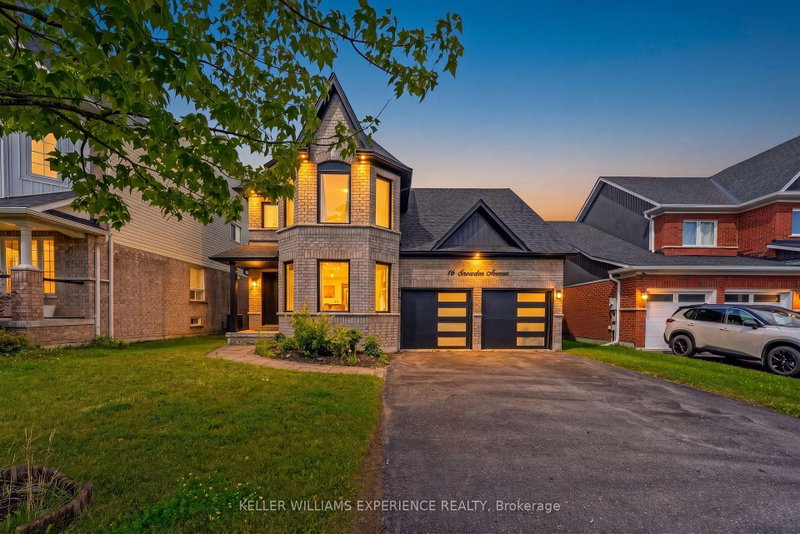

Maison à vendre à Barrie
16 Snowden Ave, Barrie, ON
- 3+1 cac
- 4 sdb
- Passer à Faits
- Maison à vendre à Barrie
Caractéristiques principales
- Inscrit par:
- KELLER WILLIAMS EXPERIENCE REALTY
Description de la propriété
Welcome to the home where your next chapter begins. Thoughtfully updated and move-in ready, this stunning 3+1 bedroom, 4-bathroom home offers the perfect blend of modern finishes, functional living, and an unbeatable South Barrie location.Situated in one of Barrie's fastest-growing family communities, you'll love being close to excellent schools, parks, shopping, and everyday amenities, making it an ideal place to call your forever home.Inside, you'll find freshly painted interiors, smooth ceilings with modern square pot lights, and a bright kitchen featuring built-in white appliances. The inviting dining room, creating the perfect setting for family dinners and entertaining.The finished basement adds incredible versatility with a bedroom, full bathroom, and a wet bar/kitchenette-ideal for an in-law suite, extended family, overnight guests, or a private living space.Step outside and enjoy your own backyard retreat, complete with a hot tub that's included with the home-the perfect place to relax and unwind year-round.Extensively updated in 2022 with new windows, roof, siding, fascia, and eavestroughs, this home also features a premium security system with cameras for added peace of mind.Every detail has been thoughtfully cared for, creating a home that's ready for its next family to make lasting memories. Come see it for yourself-you may just fall in love the moment you walk through the door.
Téléchargements et médias
Pièces
- TypeNiveauDimensionsPlancher
- FoyerPrincipal6' 2.4" x 8' 6.3"Autre
- SalonPrincipal11' 2.2" x 18' 1.3"Autre
- Cabinet de toilettePrincipal6' 4.7" x 3' 1.4"Autre
- Salle à mangerPrincipal10' 11.8" x 12' 4.8"Autre
- CuisinePrincipal16' 7.2" x 10' 11.8"Autre
- Salle de lavagePrincipal5' 1.4" x 10' 11.8"Autre
- Autre2ième étage14' 11" x 11' 3.4"Autre
- Salle de bains2ième étage7' 10.8" x 10' 7.8"Autre
- Chambre à coucher2ième étage12' 3.6" x 11' 3.4"Autre
- Chambre à coucher2ième étage10' 11.8" x 14' 2.4"Autre
- Salle de bains2ième étage5' 7.3" x 8' 10.6"Autre
- Autre2ième étage6' 1.2" x 8' 11.8"Autre
Agents de cette inscription
Demandez plus d’infos
Demandez plus d’infos
Emplacement
16 Snowden Ave, Barrie, Ontario, L4M 7G5 Canada
Autour de cette propriété
En savoir plus au sujet du quartier et des commodités autour de cette résidence.
Demander de l’information sur le quartier
En savoir plus au sujet du quartier et des commodités autour de cette résidence
Demander maintenantCalculatrice de versements hypothécaires
- $
- %$
- %
- Capital et intérêts 0
- Impôt foncier 0
- Frais de copropriété 0
Propriétés similairesVoir toutes les propriétés similaires
 This website may only be used by consumers that have a bona fide interest in the purchase, sale, or lease of real estate of the type being offered via the website. The data relating to real estate on this website comes in part from the MLS® Reciprocity program of the Toronto Real Estate Board. The data is deemed reliable but is not guaranteed to be accurate.
¹La valeur désigne la superficie habitable totale d’une propriété résidentielle ou la superficie du terrain. Tous les renseignements concernant la superficie du terrain ou de la propriété sont jugés fiables, mais non garantis, et doivent être vérifiés par l’acheteur. Les définitions des mesures peuvent varier selon la région.