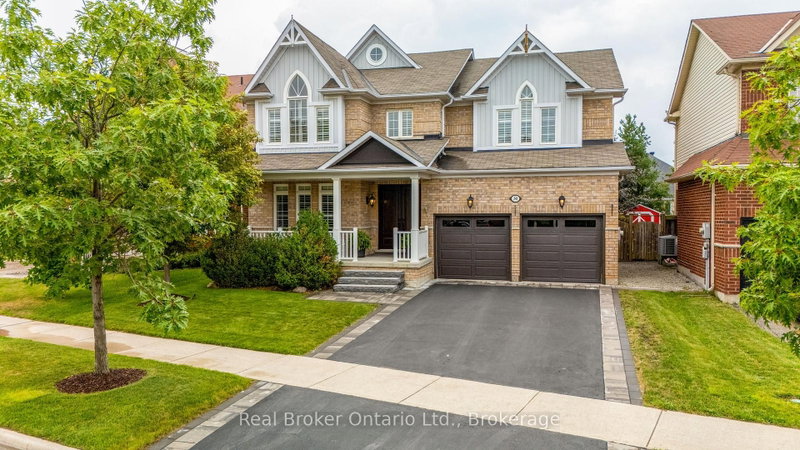

Maison à vendre à Barrie
50 The Queensway, Barrie, ON
- 4 cac
- 3 sdb
- Passer à Faits
- Maison à vendre à Barrie
Caractéristiques principales
- Inscrit par:
- Real Broker Ontario Ltd.
Description de la propriété
From the moment you arrive at 50 The Queensway, you'll feel it-this is more than just a house; it's a place where memories are made. Offering over 2,800 sq. ft. of beautifully updated living space with 4 bedrooms and 3 bathrooms, this home has been lovingly cared for and thoughtfully renovated, creating the perfect blend of comfort, style, and functionality for today's family.Imagine gathering in the beautifully renovated kitchen, celebrating holidays in the spacious living areas, and ending your evenings relaxing in your private backyard oasis. Surrounded by mature trees, the backyard features a concrete patio, gazebo, hot tub, irrigation system, and a 12' x 12' shed-an ideal setting for summer barbecues, family celebrations, or simply unwinding after a long day.Inside, quality upgrades shine throughout, including engineered hardwood floors, luxury vinyl plank flooring, a beautifully renovated primary ensuite, California shutters, interior stone accents, and convenient garage access through the mudroom. The unfinished basement offers endless possibilities, ready for your personal touch with a bathroom rough-in already in place and cold cellar.Every detail has been carefully maintained, with recent updates including the furnace, air conditioner, driveway, insulated garage doors, central vacuum, dishwasher, washer and dryer, professional painting, and more, giving you the confidence to simply move in and start your next chapter.Perfectly located in one of Barrie's most sought-after communities, you'll enjoy quick access to Highway 400, the GO Station, excellent schools, parks, shopping, and everyday conveniences. 50 The Queensway isn't just a home it's where your family's next chapter begins.
Pièces
- TypeNiveauDimensionsPlancher
- Bureau à domicilePrincipal10' 2.4" x 11' 9.7"Autre
- SalonPrincipal14' 7.9" x 11' 10.5"Autre
- Salle familialePrincipal11' 10.1" x 16' 9.1"Autre
- Salle de bainsPrincipal4' 10.2" x 6' 4.7"Autre
- CuisinePrincipal15' 3.1" x 11' 10.5"Autre
- Salle à mangerPrincipal11' 9.7" x 10' 2.8"Autre
- Autre2ième étage11' 9.7" x 24' 5.8"Autre
- Salle de bains2ième étage14' 11.9" x 11' 10.5"Autre
- Chambre à coucher2ième étage11' 10.1" x 14' 6"Autre
- Chambre à coucher2ième étage13' 5" x 16' 3.2"Autre
- Chambre à coucher2ième étage13' 2.9" x 11' 10.5"Autre
- Salle de bains2ième étage7' 3.7" x 10' 5.5"Autre
- Salle de lavagePrincipal7' 3.7" x 11' 9.7"Autre
Agents de cette inscription
Demandez plus d’infos
Demandez plus d’infos
Emplacement
50 The Queensway, Barrie, Ontario, L4M 7J3 Canada
Autour de cette propriété
En savoir plus au sujet du quartier et des commodités autour de cette résidence.
Demander de l’information sur le quartier
En savoir plus au sujet du quartier et des commodités autour de cette résidence
Demander maintenantCalculatrice de versements hypothécaires
- $
- %$
- %
- Capital et intérêts 0
- Impôt foncier 0
- Frais de copropriété 0
Propriétés similairesVoir toutes les propriétés similaires
 This website may only be used by consumers that have a bona fide interest in the purchase, sale, or lease of real estate of the type being offered via the website. The data relating to real estate on this website comes in part from the MLS® Reciprocity program of the Toronto Real Estate Board. The data is deemed reliable but is not guaranteed to be accurate.
¹La valeur désigne la superficie habitable totale d’une propriété résidentielle ou la superficie du terrain. Tous les renseignements concernant la superficie du terrain ou de la propriété sont jugés fiables, mais non garantis, et doivent être vérifiés par l’acheteur. Les définitions des mesures peuvent varier selon la région.