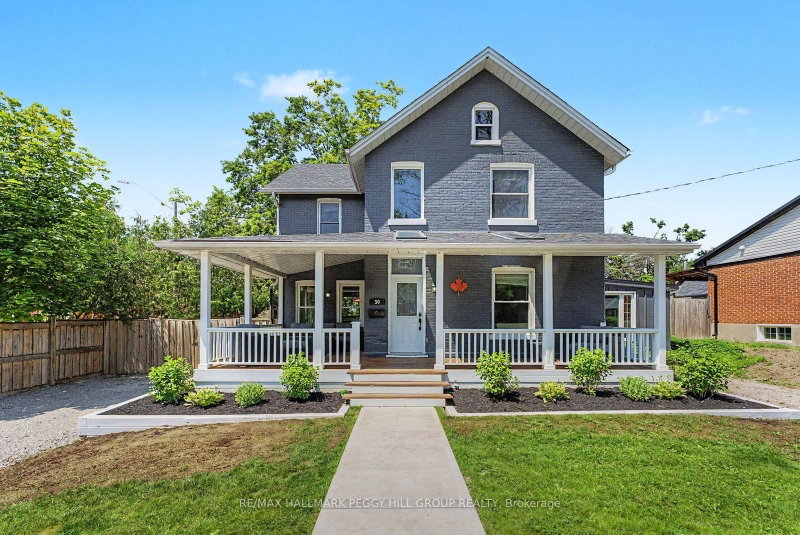

Maison à vendre à Barrie
30 Eugenia St, Barrie, ON
- 3 cac
- 2 sdb
- Passer à Faits
- Maison à vendre à Barrie
Caractéristiques principales
- Inscrit par:
- RE/MAX HALLMARK PEGGY HILL GROUP REALTY
Description de la propriété
MOVE-IN READY EAST END HOME WITH A TIMELESS WRAP-AROUND PORCH, THOUGHTFUL MODERN UPGRADES, & A BACKYARD BUILT FOR SUMMER MEMORIES! Discover the charm, convenience, and lifestyle appeal of Barrie's coveted East End with this beautifully updated, move-in-ready home. From the moment you arrive, the inviting wrap-around porch, manicured garden beds, and mature tree backdrop create a warm and welcoming first impression. Step inside to a carpet-free interior designed for modern living, featuring a bright open-concept main floor where the dining and living spaces effortlessly connect with the updated kitchen and family room. The kitchen is ready for everything from casual mornings to weekend entertaining, complete with quartz countertops, stainless steel appliances, a contemporary tile backsplash, and a walkout to the expansive rear deck. A versatile recreation room just off the kitchen offers additional space to relax, work, play, or host guests, with its own deck walkout. Outside, the fully fenced, pool-sized yard is a private retreat offering endless opportunities for summer gatherings, backyard games, and peaceful evenings outdoors. Upstairs, three inviting bedrooms provide comfortable accommodations, including a primary bedroom with double closets, while a refreshed 4-piece bathroom features a luxurious soaker claw-foot tub and a second-floor laundry room adds convenience. Located just minutes from Barrie's vibrant downtown, enjoy easy access to waterfront parks, beaches, the Kempenfelt Bay boardwalk, North Shore Trail, shops, restaurants, and live events, all while remaining close to Hwy 400 for commuters and within the desirable Codrington school catchment area for growing families. With thoughtful updates including the roof, porch, walkway, water softener, water heater, upper shower, bedroom improvements, and fresh interior and exterior paint, this exceptional East End #HomeToStay offers the character, comfort, and location buyers have been waiting for.
Téléchargements et médias
Pièces
- TypeNiveauDimensionsPlancher
- FoyerPrincipal5' 10.4" x 8' 1.6"Autre
- CuisinePrincipal12' 4.4" x 14' 9.1"Autre
- Salle à mangerPrincipal11' 6.5" x 7' 10.8"Autre
- SalonPrincipal16' 2.8" x 12' 3.6"Autre
- Salle familialePrincipal12' 5.2" x 13' 2.6"Autre
- Salle de loisirsPrincipal13' 6.2" x 18' 5.6"Autre
- Autre2ième étage12' 5.6" x 12' 11.1"Autre
- Chambre à coucher2ième étage12' 5.6" x 12' 3.6"Autre
- Chambre à coucher2ième étage8' 6.7" x 9' 8.9"Autre
Agents de cette inscription
Demandez plus d’infos
Demandez plus d’infos
Emplacement
30 Eugenia St, Barrie, Ontario, L4M 1P8 Canada
Autour de cette propriété
En savoir plus au sujet du quartier et des commodités autour de cette résidence.
Demander de l’information sur le quartier
En savoir plus au sujet du quartier et des commodités autour de cette résidence
Demander maintenantCalculatrice de versements hypothécaires
- $
- %$
- %
- Capital et intérêts 0
- Impôt foncier 0
- Frais de copropriété 0
Propriétés similairesVoir toutes les propriétés similaires
 This website may only be used by consumers that have a bona fide interest in the purchase, sale, or lease of real estate of the type being offered via the website. The data relating to real estate on this website comes in part from the MLS® Reciprocity program of the Toronto Real Estate Board. The data is deemed reliable but is not guaranteed to be accurate.
¹La valeur désigne la superficie habitable totale d’une propriété résidentielle ou la superficie du terrain. Tous les renseignements concernant la superficie du terrain ou de la propriété sont jugés fiables, mais non garantis, et doivent être vérifiés par l’acheteur. Les définitions des mesures peuvent varier selon la région.