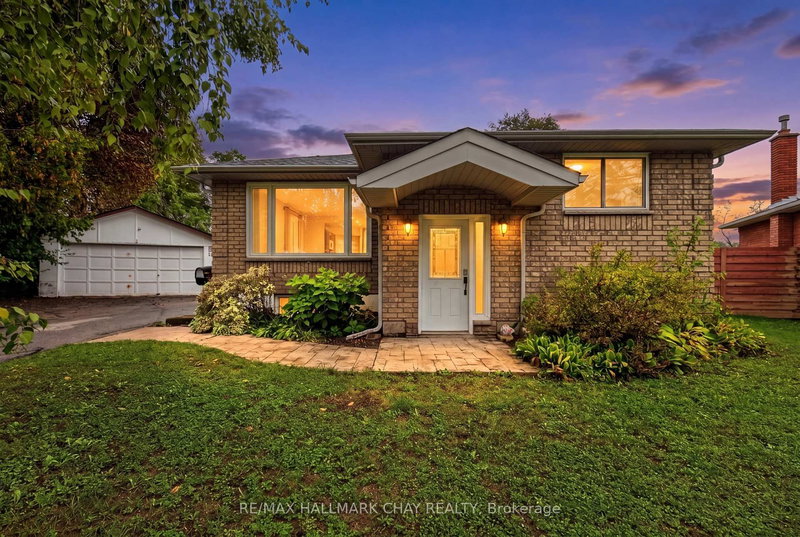

Maison à vendre à Barrie
29 Oakley Park Sq, Barrie, ON
- 3 cac
- 2 sdb
- Passer à Faits
- Maison à vendre à Barrie
Caractéristiques principales
- Inscrit par:
- RE/MAX HALLMARK CHAY REALTY
Description de la propriété
Welcome to this move-in-ready 3-bedroom, 2-bathroom bungalow, ideally situated in Barrie on an oversized pie-shaped lot offering exceptional outdoor space and endless possibilities. Whether you're a car enthusiast, hobbyist, investor, or growing family, the impressive detached double garage and expansive yard provide the flexibility to suit a variety of lifestyles.Freshly painted in modern neutral tones, the home features hardwood flooring throughout and a bright, inviting layout. Extensive renovations completed approximately 14 years ago included the kitchen, bathrooms, wiring, windows, doors, and shingles, offering stylish updates and lasting peace of mind.Designed with accessibility in mind, this wheelchair-friendly home provides comfortable, functional living for all stages of life. The spacious primary bedroom features double closets, a private 4-piece ensuite, and garden doors leading to a large deck, recently treated with GoNano wood sealant, creating the perfect space to relax or entertain.The full unfinished basement presents an excellent opportunity to expand your living space, with potential for a future in-law suite thanks to the possibility of creating a separate entrance. Outside, the generous lot also offers the potential for a future garden suite (subject to City of Barrie approvals), making this property an outstanding opportunity for multigenerational living, additional income potential, or increased long-term value.Conveniently located close to schools, parks, shopping, transit, and major commuter routes, this versatile property is ready for you to move in and make it your own.
Téléchargements et médias
Pièces
- TypeNiveauDimensionsPlancher
- CuisinePrincipal14' 8.3" x 9' 10.5"Autre
- Salle à mangerPrincipal10' 4.4" x 9' 10.5"Autre
- SalonPrincipal19' 8.6" x 12' 3.6"Autre
- AutrePrincipal20' 4" x 10' 10.3"Autre
- Chambre à coucherPrincipal8' 9.1" x 13' 3.8"Autre
- Chambre à coucherPrincipal18' 5.2" x 9' 10.8"Autre
- Salle de bainsPrincipal7' 3.7" x 8' 8.7"Autre
- Salle de bainsPrincipal8' 11" x 8' 9.1"Autre
- FoyerPrincipal8' 11.8" x 6' 5.9"Autre
Agents de cette inscription
Demandez plus d’infos
Demandez plus d’infos
Emplacement
29 Oakley Park Sq, Barrie, Ontario, L4M 2K2 Canada
Autour de cette propriété
En savoir plus au sujet du quartier et des commodités autour de cette résidence.
Demander de l’information sur le quartier
En savoir plus au sujet du quartier et des commodités autour de cette résidence
Demander maintenantCalculatrice de versements hypothécaires
- $
- %$
- %
- Capital et intérêts 0
- Impôt foncier 0
- Frais de copropriété 0
Propriétés similairesVoir toutes les propriétés similaires
 This website may only be used by consumers that have a bona fide interest in the purchase, sale, or lease of real estate of the type being offered via the website. The data relating to real estate on this website comes in part from the MLS® Reciprocity program of the Toronto Real Estate Board. The data is deemed reliable but is not guaranteed to be accurate.
¹La valeur désigne la superficie habitable totale d’une propriété résidentielle ou la superficie du terrain. Tous les renseignements concernant la superficie du terrain ou de la propriété sont jugés fiables, mais non garantis, et doivent être vérifiés par l’acheteur. Les définitions des mesures peuvent varier selon la région.