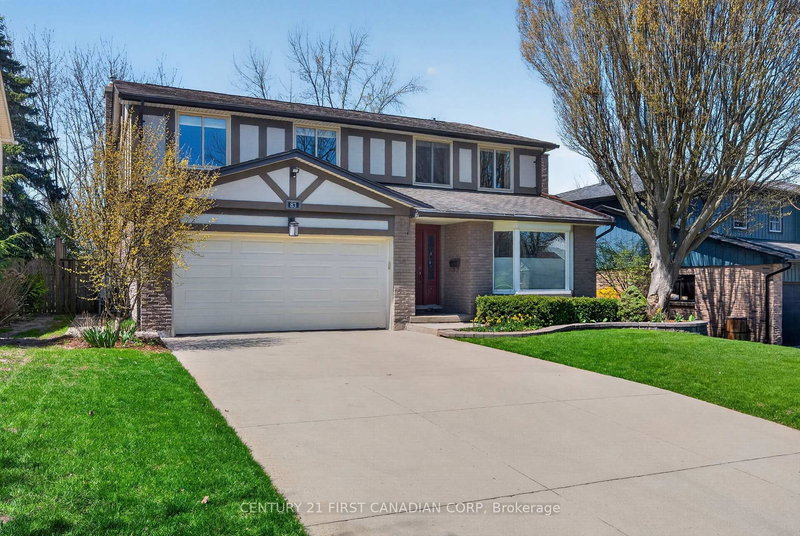

Maison à vendre à London South
83 Guildford Cres, London South, ON
- 4 cac
- 4 sdb
- 6 050 pi.ca. Terrain
- Passer à Faits
- Maison à vendre à London South
Caractéristiques principales
- MLS® #: X13041734
- ID de propriété: SIRC3282363
- Type de propriété: Résidentiel, Maison unifamiliale détachée
- Grandeur du terrain¹: 110x55 pi. (6 050 pi.ca.)
- Construit en: 31
- Chambre(s) à coucher: 4
- Salle(s) de bain: 4
- Pièces supplémentaires: Sejour
- Stationnement(s): 6
- Inscrit par:
- CENTURY 21 FIRST CANADIAN CORP
Description de la propriété
Welcome to one of the most sought-after pockets of Westmount-a mature, family-friendly community in southwest London known for its strong sense of community, excellent amenities, and abundance of parks and green space. This vibrant neighbourhood offers convenient access to shopping, schools, parks, community pools and major routes, making it one of the city's most desirable places to call home. Set on a popular Westmount crescent, this impressive two-storey residence offers over 2,500 sq ft of beautifully designed living space, ideal for growing families and those who love to entertain.Step inside to discover a spacious and functional main floor layout, featuring a large living and dining room, spacious kitchen and eating area and welcoming family room-perfect for relaxing evenings-and the added convenience of main floor laundry. The home offers four generously sized bedrooms and 3.5 bathrooms, providing ample space for the entire family.Thoughtful updates, including a new HVAC system, high efficiency furnace, heat pump and owned water heater offer peace of mind and year-round comfort.The fully finished lower level extends your living space even further, complete with a large recreation room, dedicated workshop, creative craft room, and a 3-piece bathroom-ideal for hobbies, guests, or multi-generational living.Outdoors, enjoy your own private retreat with a fully fenced backyard and spacious deck-perfect for summer barbecues, entertaining, or simply unwinding in a quiet setting.This is a rare opportunity to own a spacious, well-appointed home on one of Westmount's most desirable crescents-where comfort, space, and location come together seamlessly.
Téléchargements et médias
Pièces
- TypeNiveauDimensionsPlancher
- FoyerPrincipal13' 7.7" x 5' 7.7"Autre
- SalonPrincipal12' 2" x 19' 3.8"Autre
- Salle à mangerPrincipal11' 10.1" x 14' 5.6"Autre
- CuisinePrincipal10' 7.1" x 12' 2.8"Autre
- Salle à déjeunerPrincipal7' 10.8" x 12' 8.8"Autre
- Salle familialePrincipal10' 7.1" x 16' 1.3"Autre
- Salle de bainsPrincipal4' 8.2" x 6' 3.9"Autre
- Salle de lavagePrincipal5' 6.2" x 9' 7.3"Autre
- Chambre à coucher2ième étage10' 6.3" x 22' 2.9"Autre
- Chambre à coucher2ième étage12' 5.2" x 13' 10.1"Autre
- Chambre à coucher2ième étage11' 8.1" x 14' 2.4"Autre
- Autre2ième étage15' 11" x 18' 6.8"Autre
- Salle de bains2ième étage6' 5.9" x 10' 9.5"Autre
- Salle de bains2ième étage6' 3.1" x 10' 1.6"Autre
- Salle de loisirsSupérieur16' 4.4" x 27' 7.1"Autre
- AtelierSupérieur17' 11.7" x 23' 5.1"Autre
- Salle de jeuxSupérieur12' 11.9" x 13' 1.8"Autre
- Salle de bainsSupérieur4' 11.4" x 10' 3.2"Autre
Agents de cette inscription
Demandez plus d’infos
Demandez plus d’infos
Emplacement
83 Guildford Cres, London South, Ontario, N6J 3Y3 Canada
Autour de cette propriété
En savoir plus au sujet du quartier et des commodités autour de cette résidence.
Demander de l’information sur le quartier
En savoir plus au sujet du quartier et des commodités autour de cette résidence
Demander maintenantCalculatrice de versements hypothécaires
- $
- %$
- %
- Capital et intérêts 0
- Impôt foncier 0
- Frais de copropriété 0
Propriétés similairesVoir toutes les propriétés similaires
 This website may only be used by consumers that have a bona fide interest in the purchase, sale, or lease of real estate of the type being offered via the website. The data relating to real estate on this website comes in part from the MLS® Reciprocity program of the Toronto Real Estate Board. The data is deemed reliable but is not guaranteed to be accurate.
¹La valeur désigne la superficie habitable totale d’une propriété résidentielle ou la superficie du terrain. Tous les renseignements concernant la superficie du terrain ou de la propriété sont jugés fiables, mais non garantis, et doivent être vérifiés par l’acheteur. Les définitions des mesures peuvent varier selon la région.