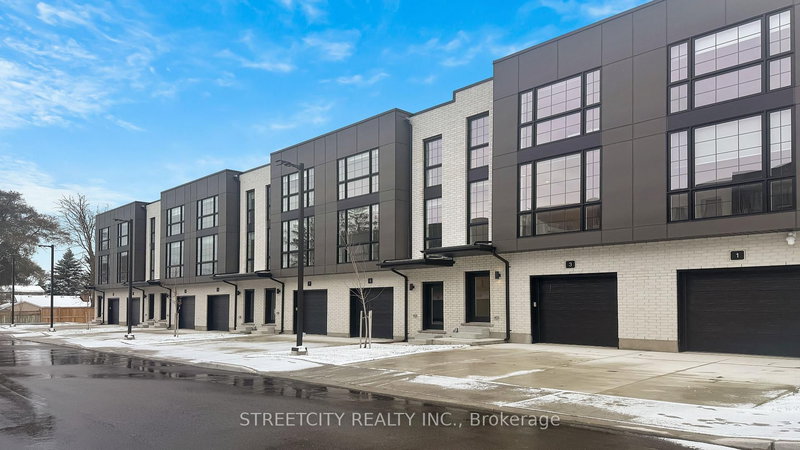

Condo / Appartement à vendre à London South
2500 Main St #9, London South, ON
- 3 cac
- 4 sdb
- Passer à Faits
- Condo / Appartement à vendre à London South
Caractéristiques principales
- MLS® #: X13034078
- ID de propriété: SIRC3278610
- Type de propriété: Résidentiel, Condo
- Chambre(s) à coucher: 3
- Salle(s) de bain: 4
- Pièces supplémentaires: Sejour
- Stationnement(s): 2
- Inscrit par:
- STREETCITY REALTY INC.
Description de la propriété
Move-in ready ! Designed with style in mind and luxury ! Welcome to this Contemporary Living in the heart of Lambeth ! Featuring 3-storey, 3 Bed & 4 Baths townhome offers approx 1,800 sq. ft. of thoughtfully designed living space! Featuring Hardwood Flooring on all levels with 9 foot ceilings, pot lights throughout, blending modern finishes with everyday comfort! The ground floor offers versatility for a home office, guest space or a 3rd Bedroom with 4pc bath. As you transition to the second floor, you're welcomed into a quartz kitchen which is the centrepiece of the home, featuring a large kitchen island with stainless steel appliances, pot lights and ample cabinetry-perfect for both casual meals and entertaining! The adjoining living and dining areas provide a seamless flow, ideal for hosting friends or relaxing at the end of the day.. The upper level unites 2 Bedrooms and 2 full Baths. All bedrooms are well-proportioned, offering plenty of space for rest, work, or study. The bathrooms are tastefully finished with modern fixtures, double sinks, glass showers , enhancing the home's fresh, contemporary feel. With three full storeys, there is a comfortable separation of living, sleeping, and entertaining areas, giving everyone room to spread out. If you're looking for a spacious, modern home with all upgraded features to nearby shops, parks and top-rated schools this property deserves your attention! Please note; price includes proposed 2026 HST rebate!
Pièces
- TypeNiveauDimensionsPlancher
- FoyerPrincipal7' 4.5" x 6' 7.9"Autre
- Chambre à coucherPrincipal13' 5" x 8' 11.8"Autre
- Salon2ième étage18' 10.7" x 11' 6.5"Autre
- Cuisine2ième étage14' 10.3" x 10' 10.3"Autre
- Salle à manger2ième étage12' 11.9" x 11' 6.5"Autre
- Autre3ième étage11' 10.9" x 16' 9.5"Autre
- Chambre à coucher3ième étage9' 2.6" x 11' 1.8"Autre
- ServiceSous-sol18' 9.5" x 28' 10.4"Autre
Agents de cette inscription
Demandez plus d’infos
Demandez plus d’infos
Emplacement
2500 Main St #9, London South, Ontario, N6P 1T5 Canada
Autour de cette propriété
En savoir plus au sujet du quartier et des commodités autour de cette résidence.
Demander de l’information sur le quartier
En savoir plus au sujet du quartier et des commodités autour de cette résidence
Demander maintenantCalculatrice de versements hypothécaires
- $
- %$
- %
- Capital et intérêts 0
- Impôt foncier 0
- Frais de copropriété 0
Propriétés similairesVoir toutes les propriétés similaires
 This website may only be used by consumers that have a bona fide interest in the purchase, sale, or lease of real estate of the type being offered via the website. The data relating to real estate on this website comes in part from the MLS® Reciprocity program of the Toronto Real Estate Board. The data is deemed reliable but is not guaranteed to be accurate.