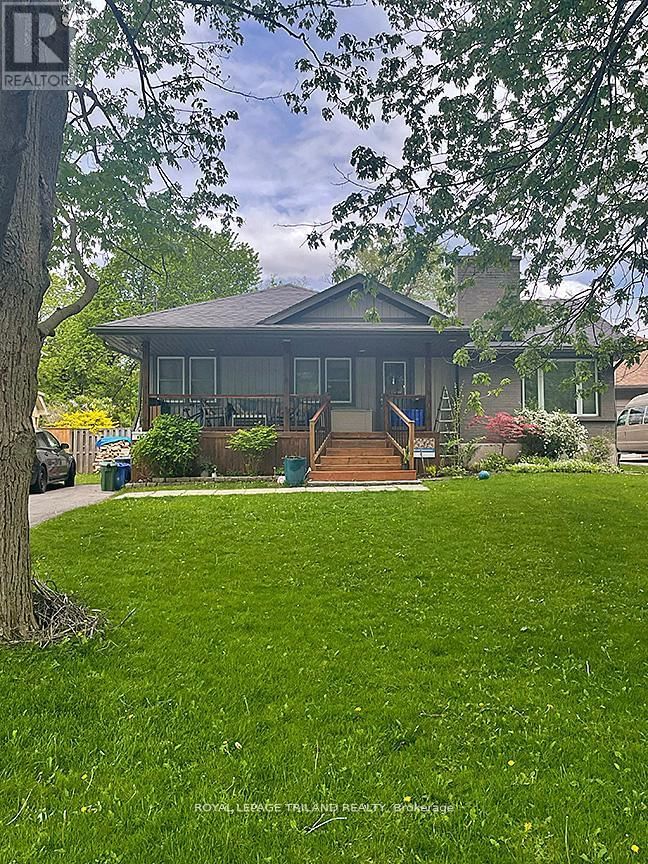

Maison à vendre à London South
662 Eden Ave, London South, ON
- 3+1 cac
- 2 sdb
- 11 926,22 pi.ca. Terrain
- Passer à Faits
- Maison à vendre à London South
Caractéristiques principales
- MLS® #: X12964910
- ID de propriété: SIRC3233185
- Type de propriété: Résidentiel, Maison unifamiliale détachée
- Grandeur du terrain¹: 214x55.73 pi. (11 926,22 pi.ca.)
- Chambre(s) à coucher: 3+1
- Salle(s) de bain: 2
- Pièces supplémentaires: Sejour
- Stationnement(s): 4
- Inscrit par:
- ROYAL LEPAGE TRILAND REALTY
Description de la propriété
Oversized Lot on Quiet Cul-de-Sac with Backyard Access. A rare find in south London, this 55 x 214 ft lot offers exceptional space, privacy, and flexibility on a quiet, tree-lined cul-de-sac where homes seldom come available. The fully fenced backyard is the true standout. Deep, wide, and surrounded by mature trees, it offers rare rear access and the kind of usable space that's increasingly hard to find-ideal for a future workshop or expansion. Whether you're looking to grow into the property or simply enjoy the space, the potential here is clear. The home offers 3+1 bedrooms, 2 full bathrooms and a finished, insulated basement. Comfortable and well maintained, with recent updates including a renovated upstairs bathroom (2020), professional built-in cabinetry in the primary bedroom (2020), and new kitchen appliances (2024-2025). A large covered front porch overlooks the cul-de-sac, adding to the home's quiet, established setting. Located just minutes from Victoria Hospital, Westminster Ponds, and Highway 401, this is a unique opportunity to secure space, location, and long-term upside in a sought-after south London neighbourhood. Now offered at a compelling new price.
Téléchargements et médias
Pièces
- TypeNiveauDimensionsPlancher
- Salle de bainsPrincipal6' 4.7" x 8' 1.2"Autre
- Chambre à coucherPrincipal10' 1.2" x 9' 6.1"Autre
- Chambre à coucherPrincipal8' 1.2" x 11' 2.2"Autre
- Salle à mangerPrincipal10' 7.8" x 11' 6.1"Autre
- CuisinePrincipal12' 9.4" x 8' 1.2"Autre
- SalonPrincipal15' 10.9" x 11' 2.2"Autre
- AutrePrincipal10' 1.2" x 13' 3.4"Autre
- Salle de bainsSous-sol8' 8.3" x 7' 2.6"Autre
- AutreSous-sol11' 7.3" x 7' 2.6"Autre
- Chambre à coucherSous-sol14' 11.9" x 10' 8.3"Autre
- Salle familialeSous-sol20' 4.8" x 13' 10.9"Autre
- Salle de lavageSous-sol8' 5.9" x 10' 8.3"Autre
- AutreSous-sol4' 10.6" x 5' 3.7"Autre
- ServiceSous-sol4' 11.8" x 8' 1.2"Autre
Agents de cette inscription
Demandez plus d’infos
Demandez plus d’infos
Emplacement
662 Eden Ave, London South, Ontario, N6C 2Z7 Canada
Autour de cette propriété
En savoir plus au sujet du quartier et des commodités autour de cette résidence.
Demander de l’information sur le quartier
En savoir plus au sujet du quartier et des commodités autour de cette résidence
Demander maintenantCalculatrice de versements hypothécaires
- $
- %$
- %
- Capital et intérêts 0
- Impôt foncier 0
- Frais de copropriété 0
Propriétés similairesVoir toutes les propriétés similaires
 This website may only be used by consumers that have a bona fide interest in the purchase, sale, or lease of real estate of the type being offered via the website. The data relating to real estate on this website comes in part from the MLS® Reciprocity program of the Toronto Real Estate Board. The data is deemed reliable but is not guaranteed to be accurate.
¹La valeur désigne la superficie habitable totale d’une propriété résidentielle ou la superficie du terrain. Tous les renseignements concernant la superficie du terrain ou de la propriété sont jugés fiables, mais non garantis, et doivent être vérifiés par l’acheteur. Les définitions des mesures peuvent varier selon la région.