
Maison à vendre à London North
2558 Mcwade Pl, London North, ON
- 4+1 cac
- 5 sdb
- Passer à Faits
- Maison à vendre à London North
Caractéristiques principales
- Inscrit par:
- COLDWELL BANKER POWER REALTY
Description de la propriété
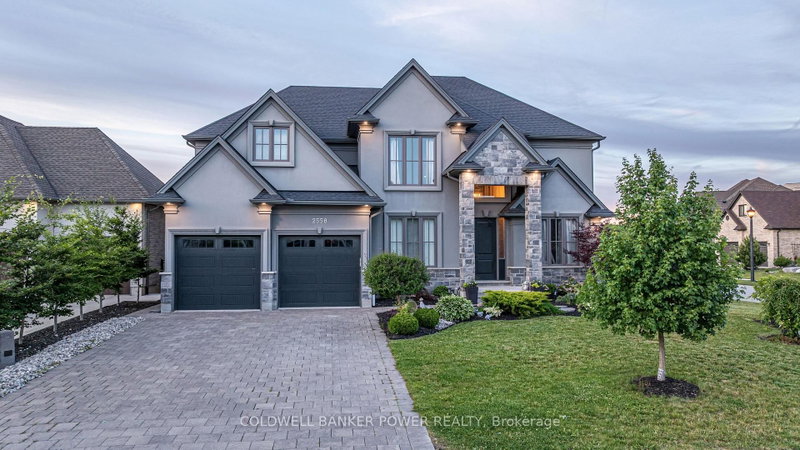
Located in Upper Richmond Village, this spacious 4+1 bedroom, 5-bathroom home, built by Westhaven Homes, offers approximately 3,921 sq. ft. above grade plus a fully finished lower level. Situated in one of North London's most sought-after neighbourhoods, with views toward Sunningdale Golf & Country Club, this beautifully appointed home combines generous living spaces, quality finishes, and a backyard designed for entertaining. Step inside the grand foyer, where a spacious formal dining room and private office create the perfect balance of sophistication and functionality. The heart of the home is the expansive open-concept living area featuring a sun-filled great room with a gas fireplace, generous dinette, and a stunning white chef's kitchen complete with quartz counter tops and a stylish wet bar with bar fridge. A practical mudroom with access to the three-car garage and a powder room complete the main level. The upper level boasts 9-foot ceilings and offers four spacious bedrooms. The luxurious primary suite features an oversized walk-in closet plus an additional bonus closet, and a spa-inspired 6-piece ensuite with an oversized glass shower featuring dual rain shower heads and a water closet. Two generously sized bedrooms share a Jack-and-Jill bathroom, while the fourth bedroom enjoys its own ensuite and walk-in closet. A large second-floor laundry room adds everyday convenience. The fully finished lower level offers a spacious recreation room with an electric fireplace, a wet bar with sink, an additional bedroom, and a full 4-piece bathroom. Step outside to your backyard oasis featuring a saltwater pool, oversized composite deck, gas BBQ hookup, multiple seating areas, and a large concrete patio. Ideally located near Masonville Place, University Hospital, shopping, dining, and within one of London's most sought-after school districts.
Téléchargements et médias
Pièces
- TypeNiveauDimensionsPlancher
- FoyerPrincipal11' 6.9" x 7' 2.2"Autre
- Bureau à domicilePrincipal12' 11.5" x 10' 3.6"Autre
- Salle à mangerPrincipal13' 5" x 11' 2.2"Autre
- SalonPrincipal18' 5.2" x 17' 8.9"Autre
- Salle à déjeunerPrincipal21' 5.8" x 10' 9.1"Autre
- CuisinePrincipal18' 5.6" x 12' 3.6"Autre
- Autre2ième étage19' 9.7" x 24' 8"Autre
- Chambre à coucher2ième étage14' 7.9" x 12' 9.5"Autre
- Chambre à coucher2ième étage18' 5.2" x 11' 11.3"Autre
- Chambre à coucher2ième étage14' 6.8" x 11' 2.2"Autre
- Salle de lavage2ième étage11' 3.4" x 10' 3.6"Autre
- Salle de loisirsSupérieur18' 5.2" x 40' 4.2"Autre
- Chambre à coucherSupérieur12' 11.5" x 10' 6.3"Autre
Agents de cette inscription
Demandez plus d’infos
Demandez plus d’infos
Emplacement
2558 Mcwade Pl, London North, Ontario, N6G 0T6 Canada
Autour de cette propriété
En savoir plus au sujet du quartier et des commodités autour de cette résidence.
Demander de l’information sur le quartier
En savoir plus au sujet du quartier et des commodités autour de cette résidence
Demander maintenantCalculatrice de versements hypothécaires
- $
- %$
- %
- Capital et intérêts 0
- Impôt foncier 0
- Frais de copropriété 0
Propriétés similairesVoir toutes les propriétés similaires
 This website may only be used by consumers that have a bona fide interest in the purchase, sale, or lease of real estate of the type being offered via the website. The data relating to real estate on this website comes in part from the MLS® Reciprocity program of the Toronto Real Estate Board. The data is deemed reliable but is not guaranteed to be accurate.
¹La valeur désigne la superficie habitable totale d’une propriété résidentielle ou la superficie du terrain. Tous les renseignements concernant la superficie du terrain ou de la propriété sont jugés fiables, mais non garantis, et doivent être vérifiés par l’acheteur. Les définitions des mesures peuvent varier selon la région.