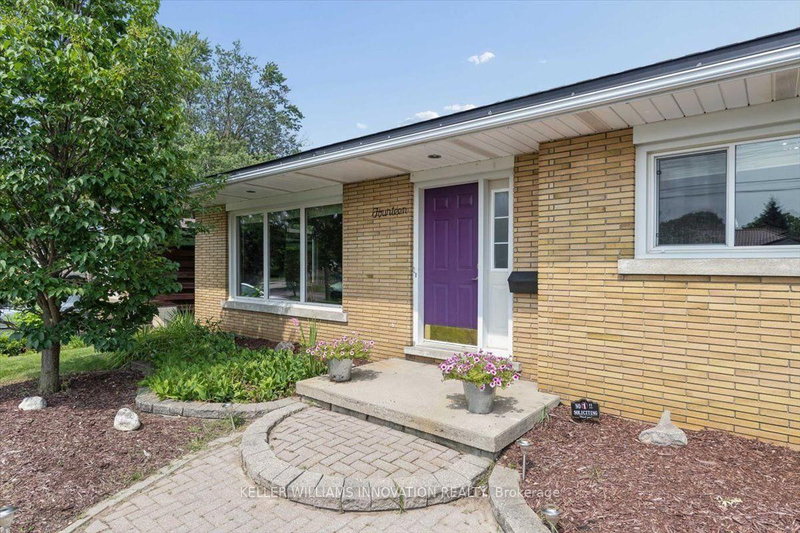

Maison à vendre à Kitchener
14 Cambridge Ave, Kitchener, ON
- 3 cac
- 2 sdb
- Passer à Faits
- Maison à vendre à Kitchener
Caractéristiques principales
- MLS® #: X13669616
- N° MLS® secondaire: 40855308
- ID de propriété: SIRC3554764
- Type de propriété: Résidentiel, Détachée
- Superficie habitable¹: 700-1100 pi.ca.
- Grandeur du terrain¹: 58x120.33 pi.
- Chambre(s) à coucher: 3
- Salle(s) de bain: 2
- Pièces supplémentaires: Sejour
- Age approximatif: 51-99 ans
- Stationnement(s): 4
- Inscrit par:
- KELLER WILLIAMS INNOVATION REALTY
Description de la propriété
Welcome to this well-maintained back split, perfectly designed for growing families and those who love functional living spaces. The bright, open-concept main floor seamlessly connects the kitchen and family room, creating the perfect setting for everyday life and entertaining.Upstairs, you'll find three comfortable bedrooms and a full bathroom, offering plenty of room for the whole family. The finished basement expands your living space with an additional full bathroom, making it ideal for a recreation room, home office, guest suite, or teenagers' retreat. A convenient crawl space provides ample storage to help keep your home organized.For hobbyists, tradespeople, or DIY enthusiasts, the attached garage has been professionally converted into a workshop, offering a dedicated space to create and work year-round. Outside, the double-wide driveway provides parking for up to four vehicles, while the fully fenced backyard offers a safe and private space for children and pets to play.This home also features valuable mechanical updates, including a new furnace (2026), an owned tankless water heater, and an owned water softener, providing peace of mind and long-term savings.Situated in a welcoming, family-oriented neighbourhood close to parks, schools, and everyday amenities, this home combines comfort, functionality, and convenience. Whether you're a first-time buyer, growing family, or someone looking for extra space to work and play, this property is ready to welcome you home.
Téléchargements et médias
Pièces
- TypeNiveauDimensionsPlancher
- Chambre à coucher2ième étage9' 4.9" x 8' 11"Autre
- Chambre à coucher2ième étage12' 11.1" x 8' 9.9"Autre
- Chambre à coucher2ième étage12' 11.1" x 11' 10.7"Autre
- Salle de bains2ième étage9' 4.9" x 6' 11"Autre
- FoyerPrincipal10' 2" x 6' 11"Autre
- CuisinePrincipal5' 4.1" x 13' 5"Autre
- SalonPrincipal12' 11.9" x 18' 6"Autre
- Salle à mangerPrincipal8' 7.1" x 11' 10.7"Autre
- Salle familialeSupérieur12' 2.8" x 25' 3.9"Autre
- Salle de bainsSupérieur12' 4" x 11' 10.7"Autre
- BoudoirSupérieur4' 9.8" x 4' 9.8"Autre
- ServiceSous-sol12' 11.9" x 39' 11"Autre
Agents de cette inscription
Demandez plus d’infos
Demandez plus d’infos
Emplacement
14 Cambridge Ave, Kitchener, Ontario, N2B 1N4 Canada
Autour de cette propriété
En savoir plus au sujet du quartier et des commodités autour de cette résidence.
Demander de l’information sur le quartier
En savoir plus au sujet du quartier et des commodités autour de cette résidence
Demander maintenantCalculatrice de versements hypothécaires
- $
- %$
- %
- Capital et intérêts 0
- Impôt foncier 0
- Frais de copropriété 0
Propriétés similairesVoir toutes les propriétés similaires
 This website may only be used by consumers that have a bona fide interest in the purchase, sale, or lease of real estate of the type being offered via the website. The data relating to real estate on this website comes in part from the MLS® Reciprocity program of the Toronto Real Estate Board. The data is deemed reliable but is not guaranteed to be accurate.
¹La valeur désigne la superficie habitable totale d’une propriété résidentielle ou la superficie du terrain. Tous les renseignements concernant la superficie du terrain ou de la propriété sont jugés fiables, mais non garantis, et doivent être vérifiés par l’acheteur. Les définitions des mesures peuvent varier selon la région.