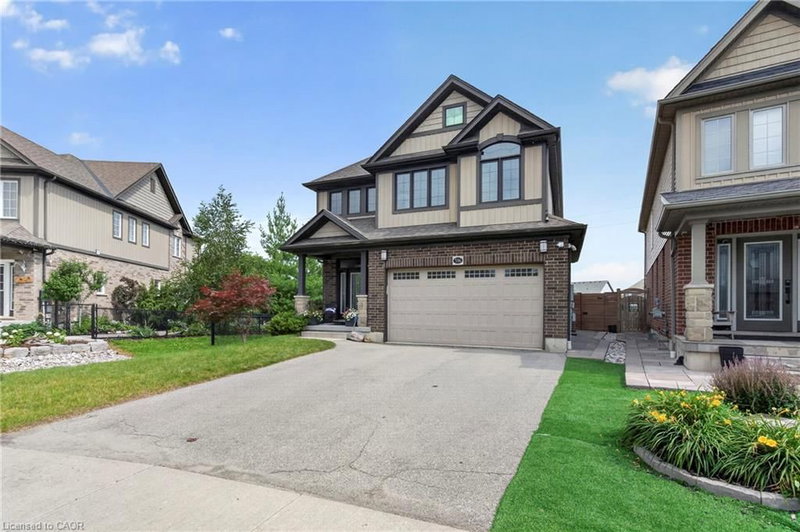

Maison à vendre à Kitchener
516 Netherwood Crescent, Kitchener, ON
- 3 cac
- 2+1 sdb
- 2 403 pi.ca. Maison
- Passer à Faits
- Maison à vendre à Kitchener
Caractéristiques principales
- MLS® #: 40847067
- ID de propriété: SIRC3495686
- Type de propriété: Résidentiel, Détachée
- Superficie habitable¹: 2 403 pi.ca.
- Construit en: 2013
- Chambre(s) à coucher: 3
- Salle(s) de bain: 2+1
- Stationnement(s): 4
- Inscrit par:
- Peak Realty Ltd.
Description de la propriété
Welcome to this beautifully appointed 3-bedroom family home, perfectly situated in a sought-after neighbourhood with excellent schools and exceptional privacy, with no rear neighbours. Designed with both comfort and functionality in mind, the home features impressive 9-foot ceilings on the main floor, durable laminate flooring throughout both levels, a cozy gas fireplace in the living room, and extra-wide stairs leading to the upper level. The spacious kitchen is designed for both everyday living and entertaining, offering plenty of workspace, abundant cabinetry, and a convenient pantry for added storage. Upstairs, you'll find a generous family room and the convenience of second-floor laundry. The luxurious primary ensuite offers a true spa experience with heated tile flooring, a heated shower floor and bench, a heated towel rack, a heated bidet seat, and an oversized shower featuring body jets and a rain shower. Enjoy seamless indoor-outdoor living as sliding patio doors open onto a composite deck complete with integrated lighting, a natural gas BBQ hookup, a hot tub, a dual hammocks, and a one-of-a-kind custom fence featuring illuminated art insets for your outdoor art.
Téléchargements et médias
Pièces
- TypeNiveauDimensionsPlancher
- CuisinePrincipal14' 4.8" x 12' 6"Autre
- FoyerPrincipal6' 3.9" x 7' 10"Autre
- Salle de bains2ième étage9' 6.1" x 4' 11"Autre
- Chambre à coucher principale2ième étage22' 1.7" x 14' 7.9"Autre
- Chambre à coucher2ième étage12' 8.8" x 9' 10.1"Autre
- Salle de lavage2ième étage6' 7.9" x 8' 9.1"Autre
- VestibulePrincipal7' 1.8" x 8' 5.1"Autre
- Salle à mangerPrincipal9' 3" x 12' 9.9"Autre
- Salle de bainsPrincipal6' 11.8" x 2' 11.8"Autre
- Chambre à coucher2ième étage10' 11.8" x 11' 3.8"Autre
- SalonSupérieur25' 9" x 14' 8.9"Autre
- Salle familiale2ième étage24' 8.8" x 16' 9.9"Autre
Agents de cette inscription
Demandez plus d’infos
Demandez plus d’infos
Emplacement
516 Netherwood Crescent, Kitchener, Ontario, N2P 0B6 Canada
Autour de cette propriété
En savoir plus au sujet du quartier et des commodités autour de cette résidence.
Demander de l’information sur le quartier
En savoir plus au sujet du quartier et des commodités autour de cette résidence
Demander maintenantCalculatrice de versements hypothécaires
- $
- %$
- %
- Capital et intérêts 0
- Impôt foncier 0
- Frais de copropriété 0
Propriétés similairesVoir toutes les propriétés similaires
 The IDX information is exclusively for consumers personal, non-commercial use and may not be used for any purpose other than to identify prospective properties consumers may be interested in purchasing. Information deemed reliable, but not guaranteed. Copyright 2022 Information Technology Systems Ontario, Inc.
¹La valeur désigne la superficie habitable totale d’une propriété résidentielle ou la superficie du terrain. Tous les renseignements concernant la superficie du terrain ou de la propriété sont jugés fiables, mais non garantis, et doivent être vérifiés par l’acheteur. Les définitions des mesures peuvent varier selon la région.